
Open House Sat, Sep 12th 11:00 AM - 02:00 PM - Price Reduction - Primary on Main
Address
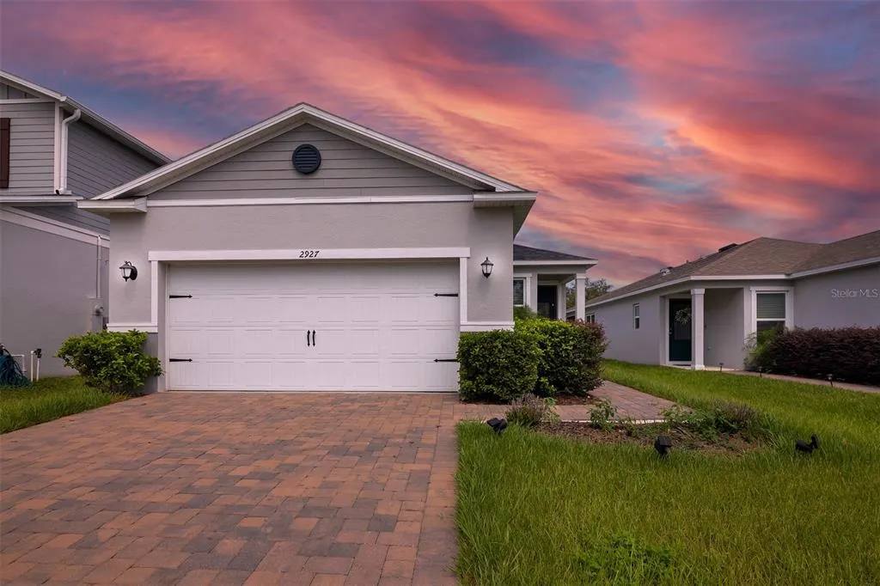
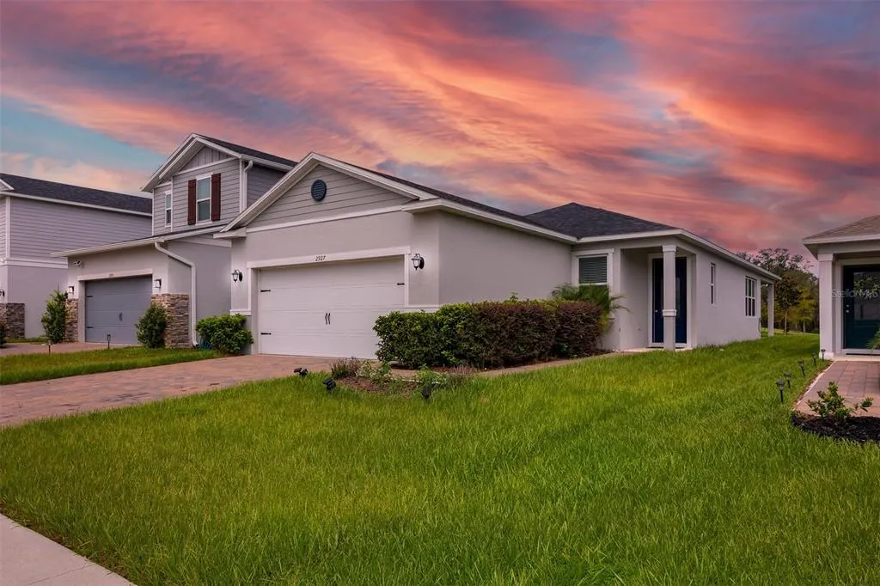
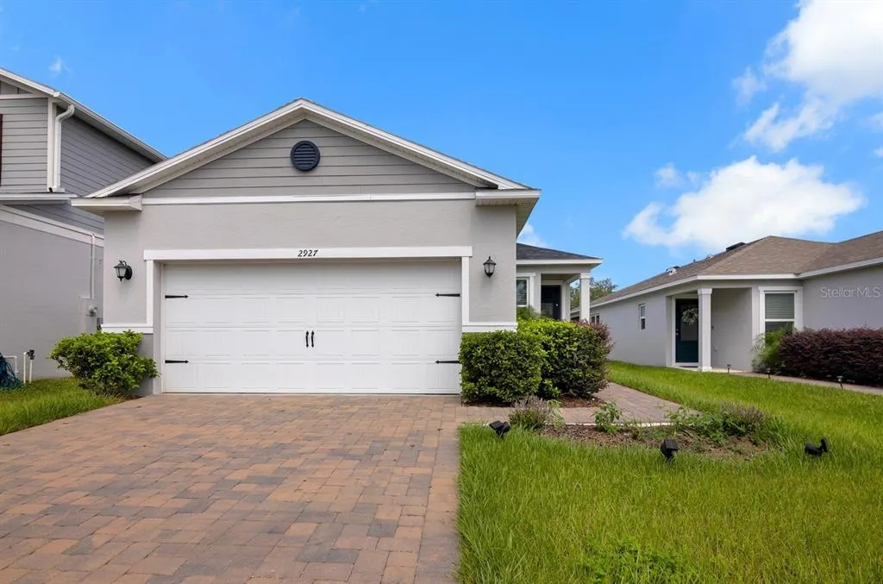
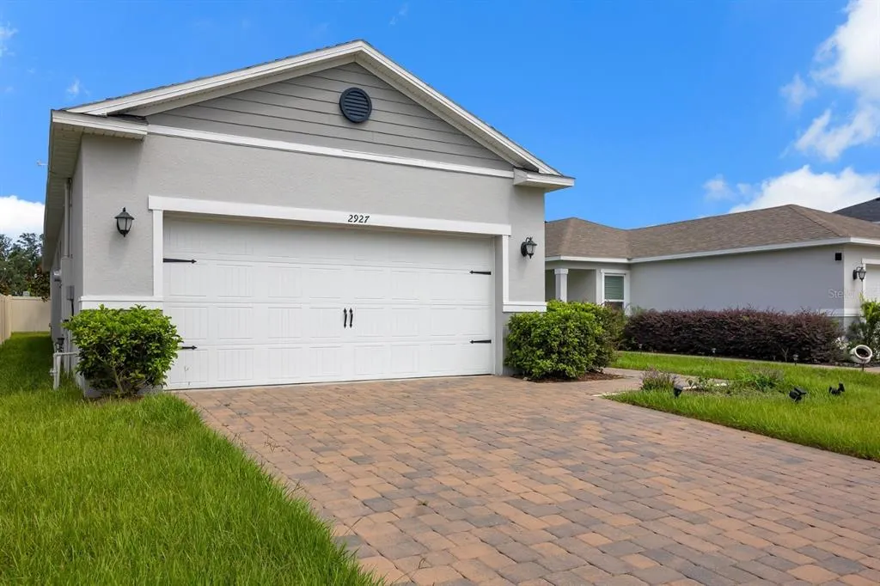
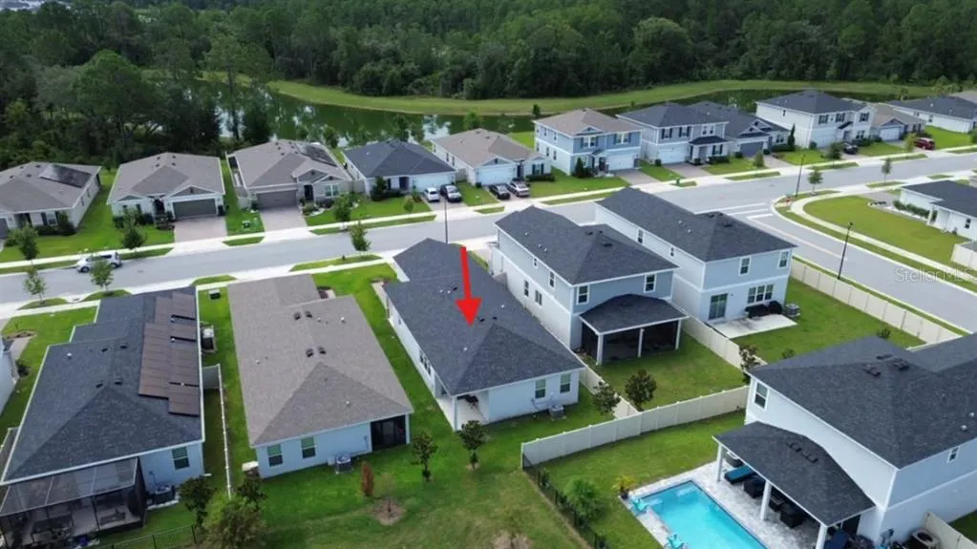
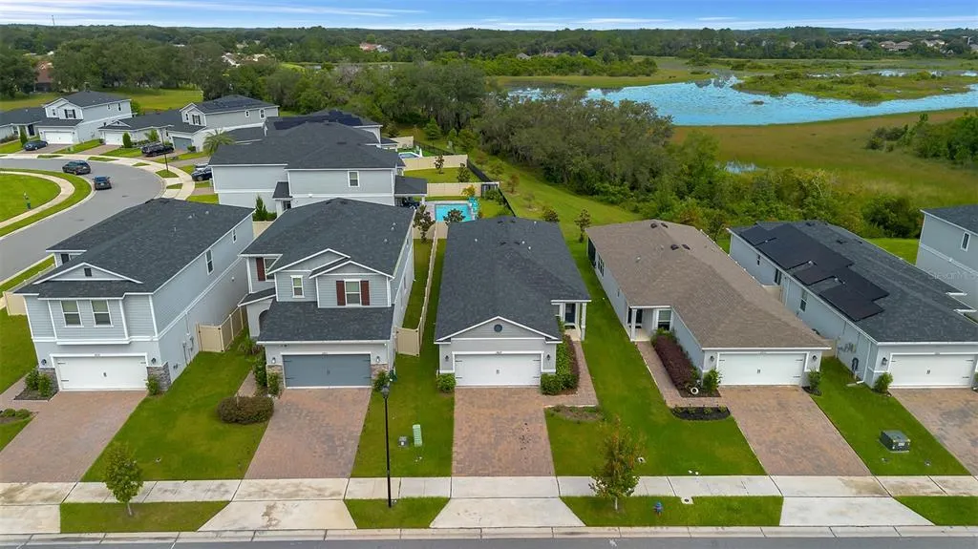
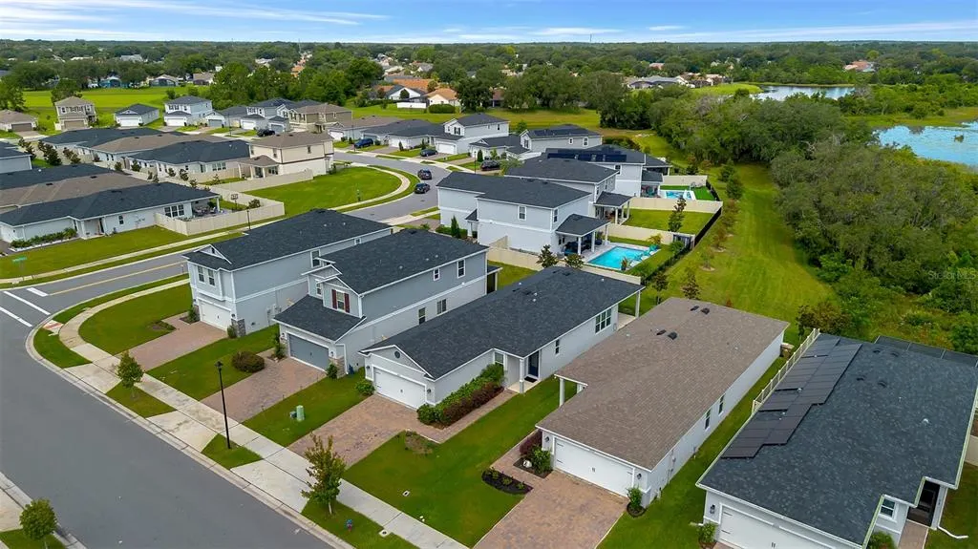
2927 Sanctuary Drive, CLERMONT, FL
Price
$ 432,900
Property Attributes
- MLS#O6431549
- TypeSingle Family
- Listing Status Active
- CountyLake
- CityCLERMONT
- AreaClermont
- NeighborhoodSANCTUARY
- Zip34714
- StyleContemporary
- Year Built2023
- Taxes$ 8149
- Price$ 432,900
- Bedrooms3
- Full Bathrooms2
- Half Bathrooms0
- Sqr Footage1656
- Lot Size0.11 Acres
Data Source:
Stellar MLS
Property Description
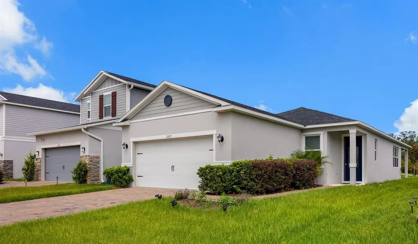
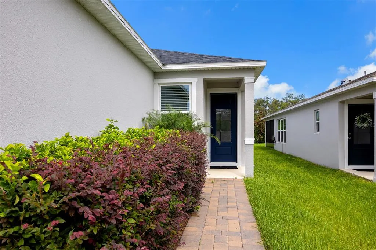
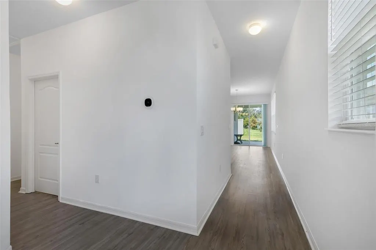
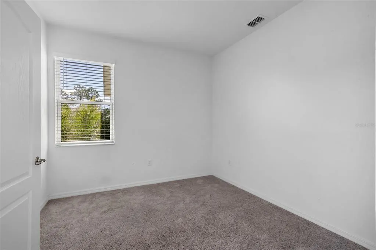
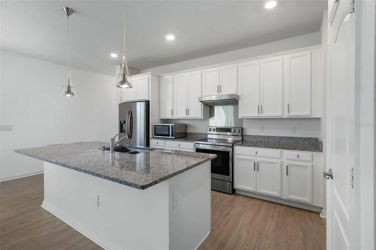
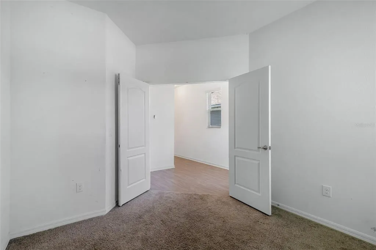
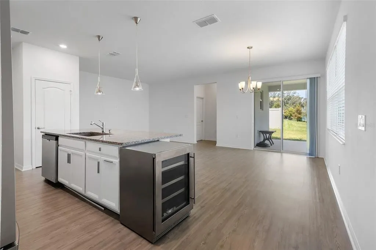
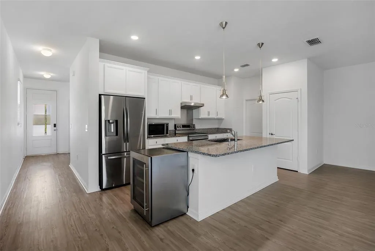
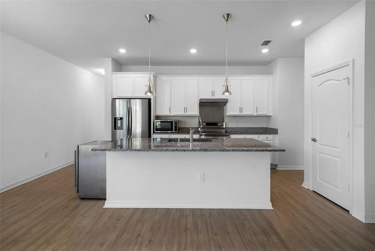
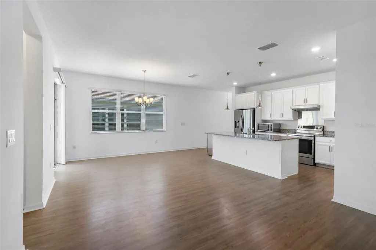
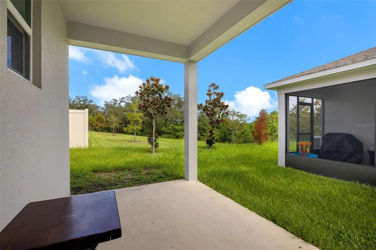
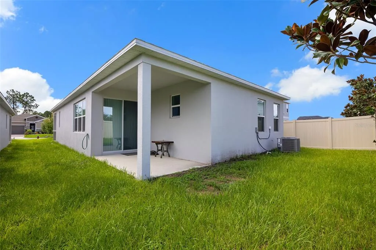
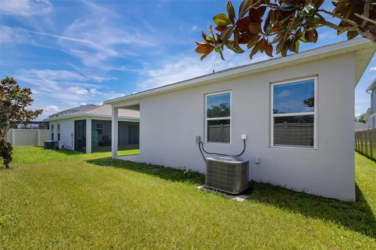
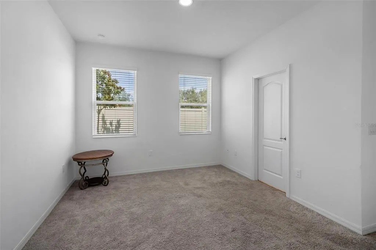
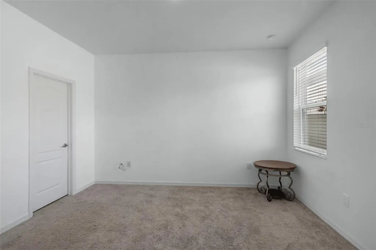
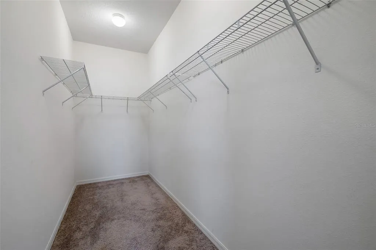
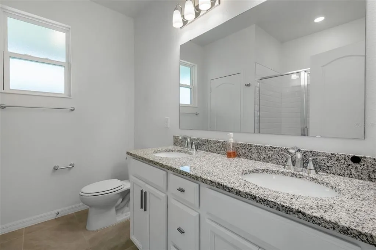
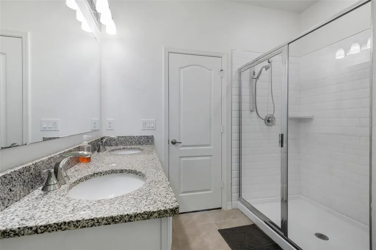
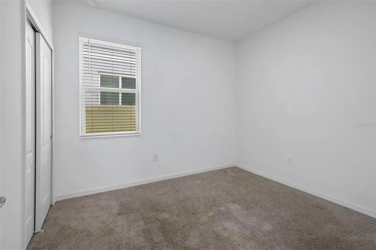
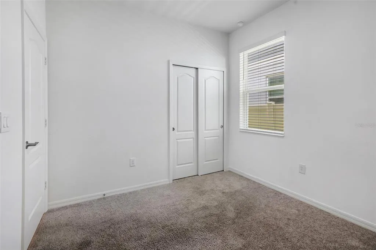
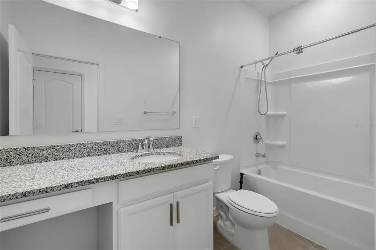
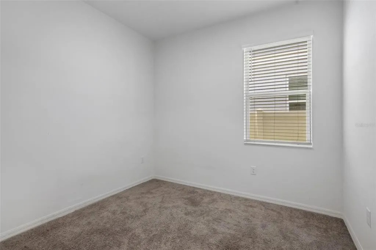
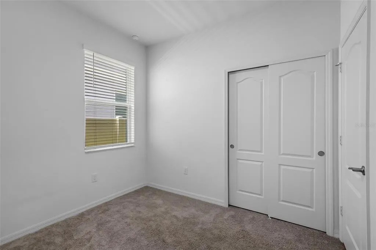
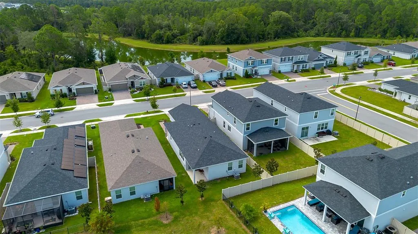
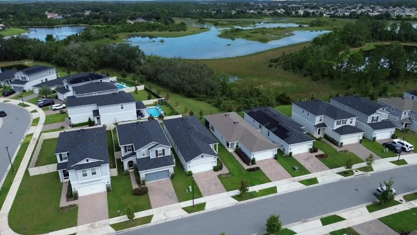
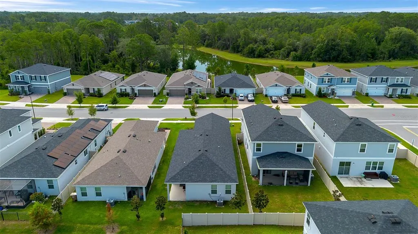
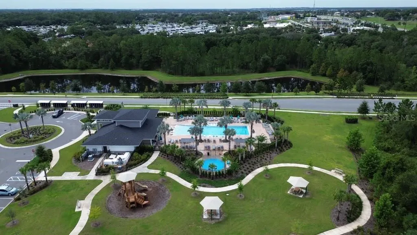
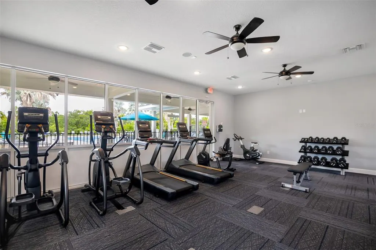
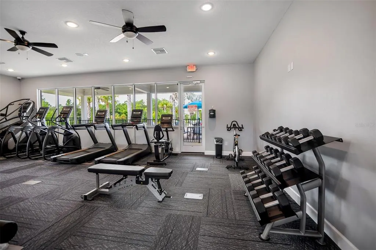
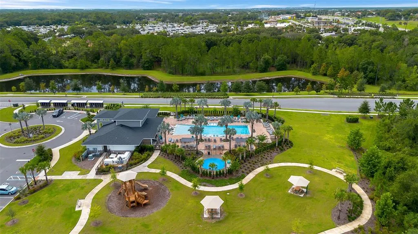
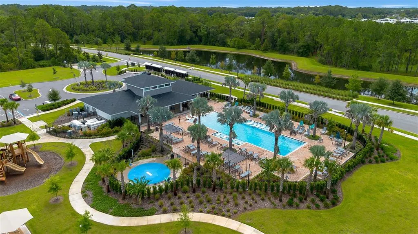
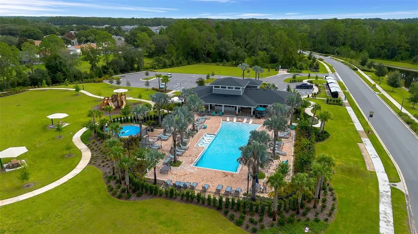
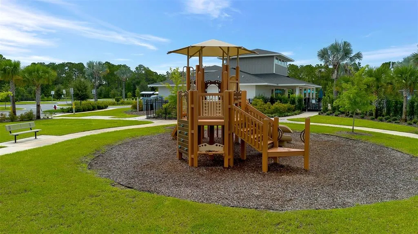
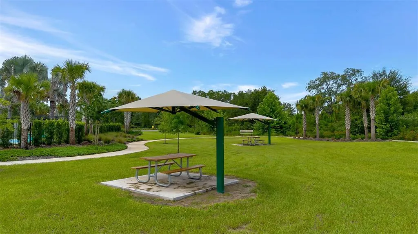
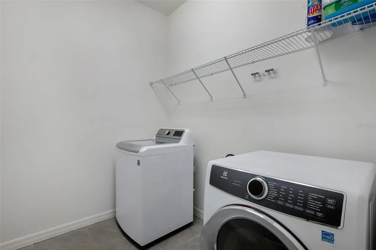
$35,000 IN SELLER UPGRADES OVER THE BUILDER'S STANDARD/ MOVE-IN READY / HOA FEES OF JUST $55 TWICE A YEAR + UP TO $3,000 TOWARD CLOSING COSTS! available if the buyer uses the seller's preferred lender, subject to lender requirements, loan program guidelines, and applicable conditions. Welcome to 2927 Sanctuary Drive, a beautifully upgraded home in the sought-after Sanctuary community in Clermont, where thoughtful improvements, extra details, and meticulous finishes set this property apart from a standard builder-grade home. The new owner will enjoy renovations that would typically require extra time and expense after purchasing a new-construction home. From the moment you step inside, you will appreciate the extra ceiling height 3 feet higher than usual creating an impressive sense of spaciousness and elegance throughout the home. The main living areas feature luxury vinyl flooring in the living and dining rooms, offering a modern look, exceptional durability, and low maintenance. The master bathroom has been updated with a stylish glass-enclosed shower, adding a sophisticated, modern touch to the master suite. The kitchen is equipped with a modern electric range, granite countertops, a microwave, and a three-door refrigerator; the home also includes a washer and dryer, providing the convenience of having essential appliances already in place. The home features 3 bedrooms and 2 bathrooms, plus a loft an open space ideal for a home office, study area, game room, or entertainment zone. For those who enjoy entertaining, the seller is including a wine cooler as a special gift for the buyer an exceptional extra touch that makes this home even more appealing. Step outside to enjoy the covered porch, a cozy space perfect for morning coffee, relaxing at sunset, dining, or hosting guests. Residents have access to a beautiful clubhouse, a resort-style community pool, a splash pad, a fitness center, and a playground offering options for every family member. This is more than just a newer home; it is a place where upgrades are already complete, appliances are installed, and the investment has already been made. Live in one of Clermont’s best areas a safe, family-friendly neighborhood with easy access to everything you need. Schedule a visit today and book a personalized tour!
| Elementary School | Middle School | High School |
|---|---|---|
| Sawgrass bay Elementary Elementary School | Windy Hill Middle Middle School | East Ridge High High School |
| Price History | |
|---|---|
| 8/11/2026 | Listed $440,000 |
| 9/6/2026 | 2$432,900 |
General Features
| Sewer | Public Sewer |
|---|---|
| Heating | Central |
| Cooling | Central Air |
| Utilities | Cable Available,Electricity Available,Sewer Available,Sprinkler Recycled |
| Roof | Shingle |
| Appliances | Dishwasher,Dryer,Electric Water Heater,Microwave,Range,Refrigerator,Washer,Wine Refrigerator |
| Zoning | R-1 |
| HOA Fee | 55 |
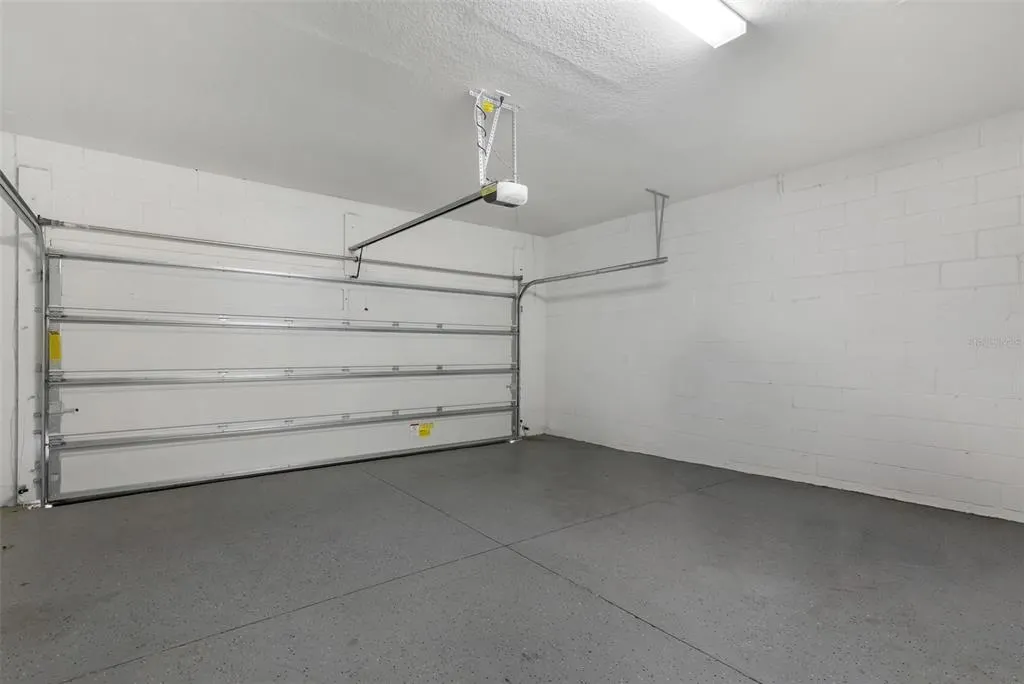
| Garage Spaces | 2 |
| Association Fee Includes | Pool Maintenance,Recreational Facilities |
| Patio/Porch Features | Patio |
| Architectural Style | Contemporary |
| Security Features | Smoke Detector(s) |
| Construction Materials | Block,Stucco |
| Pets Allowed | Cats OK,Dogs OK |
| Year Built | 2023 |
| Levels | One |
| Property Subtype | Single Family Residence |
| Tax Year | 2025 |
| Ownership | Condominium |
| Community Features | Clubhouse,Dog Park,Fitness Center,Park,Playground,Pool,Sidewalks |
| Accessibility | Accessible Bedroom,Accessible Closets,Accessible Doors,Accessible Entrance,Accessible Full Bath,Accessible Kitchen,Accessible Kitchen Appliances,Accessible Central Living Area |
| Assoc Fee Paid Per | Quarterly |
| County | Lake |
| New Construction | false |
| Property Type | Residential |
| Association Amenities | Clubhouse,Fitness Center,Park,Playground,Pool |
| Attached Garage | false |
| Subdivision Name | SANCTUARY |
| Facing Direction | South |
| Garage Y/N | true |
| Total Rooms | 6 |
| Full Baths | 2 |
| Status | Active |
| Directions | From US-27, head west on Hartwood Marsh Rd. Turn onto Sanctuary Dr and continue into the Sanctuary community. Follow Sanctuary Dr until you reach 2927 Sanctuary Dr. The home will be located on your right. From Kissimmee/US-192: Take US-192 W toward Clermont. Continue to US-27 N, then head north toward Clermont. Turn right onto Sanctuary Dr. Continue straight through the community until you arrive at 2927 Sanctuary Dr, located on the right side of the street. |
| High School | East Ridge High |
| City | CLERMONT |
| Association Name | Empire Management group |
| Senior Community Y/N | false |
| MLS Area | 34714 - Clermont |
| Lot Size Units | Square Feet |
| Carport Y/N | false |
| Listing Terms | Conventional,FHA,Other,USDA Loan,VA Loan |
| Elementary School | Sawgrass bay Elementary |
| Property Attached Y/N | false |
| Land Lease Y/N | false |
| Tax Annual Amount | 8149 |
| Home Warranty Y/N | false |
| Middle/Junior High School | Windy Hill Middle |
| Property Condition | Completed |
| Additional Parcels Y/N | false |
| Lease Considered Y/N | true |
| Virtual Tour | https://www.propertypanorama.com/instaview/stellar/O6431549 |
| Building Area Units | Square Feet |
| Living Area Units | Square Feet |
| Standard Status | Active |
| Occupancy Type | Vacant |
| Tax Lot | 67 |
| Legal Description | SANCTUARY PHASE 2 PB 79 PG 37-41 LOT67 ORB 6270 PG1709 |
| Minimum Lease | 8-12 Months |
| Water Access Y/N | false |
| Monthly HOA Amount | 18.33 |
| Additional Rooms | Loft |
| Water View Y/N | false |
| Flood Zone Code | X |
| In Law Suite YN | false |
| Flood Zone Code X | Yes |
| DockY/N | false |
Interior Features
| Interior Amenities | Accessibility Features,Living Room/Dining Room Combo,Open Floorplan,Primary Bedroom Main Floor,Walk-In Closet(s) |
|---|---|
| Flooring | Carpet,Ceramic Tile |
| Furnished Y/N | Unfurnished |
| Total Stories | 1 |
| Air Conditioning Y/N | true |
| Heating Y/N | true |
| Window Features | Blinds,Double Pane Windows,Insulated Windows |
| Fireplace Y/N | false |
| Laundry Features | Laundry Room |
| Total Bedrooms | 3 |
| LivingAreaSource | Public Records |
| Total Baths | 2 |
Exterior Features
| Exterior Amenities | Garden,Sidewalk |
|---|---|
| Fencing | Vinyl |
| Lot Features | Landscaped,Sidewalk |
| Water Source | Public |
| Lot Size Area | 4791.6 |
| Foundation Details | Concrete Perimeter |
| Spa | false |
| Building Area Total | 2240 |
| Lot Dimensions | 4,878 SqFt |
| Lot Size Acres | 0.11 |
| Road Surface Type | Asphalt |
| Private Pool | false |
| Waterfront Y/N | false |
| Covered Spaces | 2 |
| Road Responsibility | Private Maintained Road |
Amenities
- Foreclosure
- Views
- Short Sale
- New Construction
- Adult 55+
- Lease To Own
- No HOA Fees
- Furnished
- Primary On Main
- Air Conditioning
- Seller Finance
- Green
- Fixer Upper
- Horse
- Golf
- Fireplace
- Deck
- Garage
- Basement
- Pool
Property vs Single Family Average in 34714
Price
Taxes
Year Built
 Copyright © MFRMLS.com All information deemed reliable but not guaranteed. All properties are subject to prior sale, change or withdrawal. Neither listing broker(s) or information provider(s) shall be responsible for any typographical errors, misinformation, misprints and shall be held totally harmless. Listing(s) information is provided for consumers personal, non-commercial use and may not be used for any purpose other than to identify prospective properties consumers may be interested in purchasing. Information on this site was last updated Last updated on September 12, 2026 6:11 AM UTC The listing information on this page last changed on Last updated on September 12, 2026 6:11 AM UTCd. The data relating to real estate for sale on this website comes in part from the Internet Data Exchange program of MFR MLS.
All information deemed reliable but not guaranteed. All properties are subject to prior sale, change or withdrawal. Neither listing broker(s) or information provider(s) shall be responsible for any typographical errors, misinformation, misprints and shall be held totally harmless. Listing(s) information is provided for consumers personal, non-commercial use and may not be used for any purpose other than to identify prospective properties consumers may be interested in purchasing.
Updated on September 12, 2026 6:11 AM UTC
Copyright © MFRMLS.com All information deemed reliable but not guaranteed. All properties are subject to prior sale, change or withdrawal. Neither listing broker(s) or information provider(s) shall be responsible for any typographical errors, misinformation, misprints and shall be held totally harmless. Listing(s) information is provided for consumers personal, non-commercial use and may not be used for any purpose other than to identify prospective properties consumers may be interested in purchasing. Information on this site was last updated Last updated on September 12, 2026 6:11 AM UTC The listing information on this page last changed on Last updated on September 12, 2026 6:11 AM UTCd. The data relating to real estate for sale on this website comes in part from the Internet Data Exchange program of MFR MLS.
All information deemed reliable but not guaranteed. All properties are subject to prior sale, change or withdrawal. Neither listing broker(s) or information provider(s) shall be responsible for any typographical errors, misinformation, misprints and shall be held totally harmless. Listing(s) information is provided for consumers personal, non-commercial use and may not be used for any purpose other than to identify prospective properties consumers may be interested in purchasing.
Updated on September 12, 2026 6:11 AM UTC
 Metro MLS - Milwaukee Data provided by Metro MLS. All information deemed reliable but not guaranteed. All properties are subject to prior sale, change or withdrawal. Neither listing broker(s) or information provider(s) shall be responsible for any typographical errors, misinformation, misprints and shall be held totally harmless. IDX information is provided exclusively for consumers personal, non-commercial use and that it may not be used for any purpose other than to identify prospective properties consumers may be interested in purchasing. The data relating to real estate for sale on this website comes in part from the Internet Data Exchange program of the Multiple Listing Service. Information is supplied by seller and other third parties and has not been verified. Real estate listings held by brokerage firms other than Anjen Real Estate Advisors Group may be marked with the Internet Data Exchange logo and detailed information about those properties will include the name of the listing broker(s) when required by the MLS. Copyright ©2026 - Multiple Listing Service, Inc. - All rights reserved.
Last Updated: September 12, 2026 6:09 AM UTC
Metro MLS - Milwaukee Data provided by Metro MLS. All information deemed reliable but not guaranteed. All properties are subject to prior sale, change or withdrawal. Neither listing broker(s) or information provider(s) shall be responsible for any typographical errors, misinformation, misprints and shall be held totally harmless. IDX information is provided exclusively for consumers personal, non-commercial use and that it may not be used for any purpose other than to identify prospective properties consumers may be interested in purchasing. The data relating to real estate for sale on this website comes in part from the Internet Data Exchange program of the Multiple Listing Service. Information is supplied by seller and other third parties and has not been verified. Real estate listings held by brokerage firms other than Anjen Real Estate Advisors Group may be marked with the Internet Data Exchange logo and detailed information about those properties will include the name of the listing broker(s) when required by the MLS. Copyright ©2026 - Multiple Listing Service, Inc. - All rights reserved.
Last Updated: September 12, 2026 6:09 AM UTC
 All information deemed reliable but not guaranteed. All properties are subject to prior sale, change or withdrawal. Neither listing broker(s) or information provider(s) shall be responsible for any typographical errors, misinformation, misprints and shall be held totally harmless. Listing(s) information is provided for consumer's personal, non-commercial use and may not be used for any purpose other than to identify prospective properties consumers may be interested in purchasing. The data relating
