
Views
Address
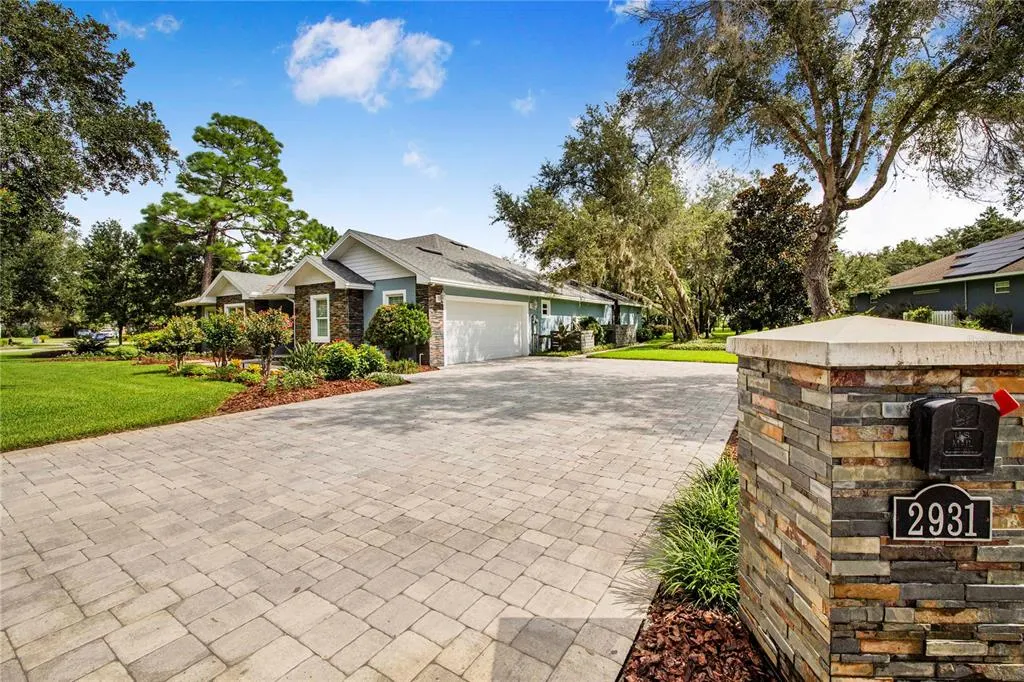
2931 Chickasaw Circle, HAINES CITY, FL
Price
$ 699,000
Property Attributes
- MLS#P4939378
- TypeSingle Family
- Listing Status Pending
- CountyPolk
- CityHAINES CITY
- AreaHaines City/Grenelefe
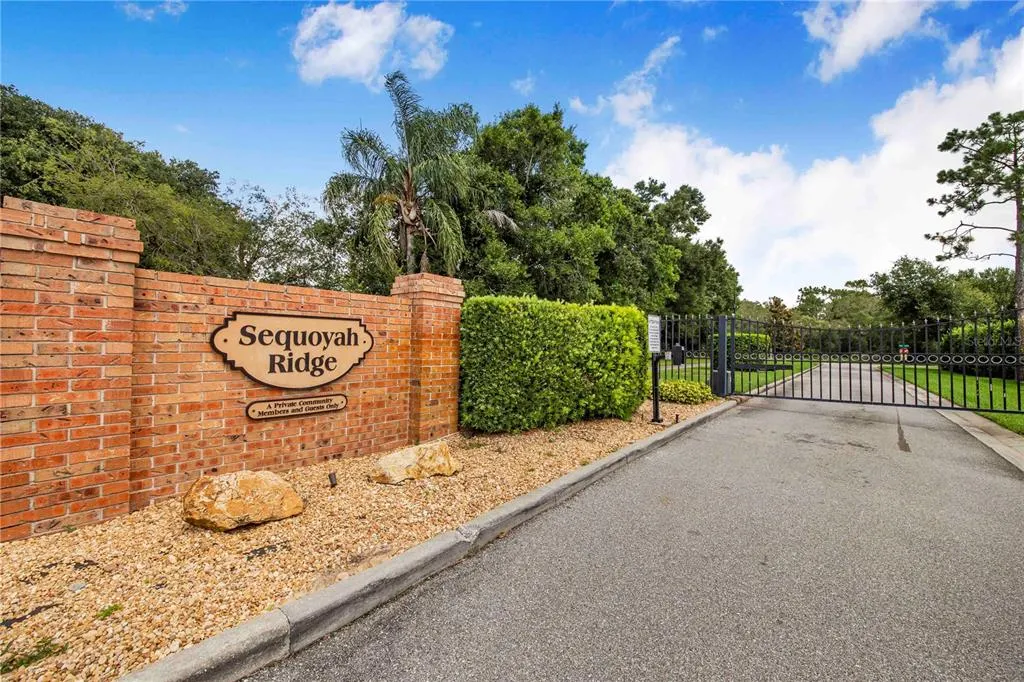
- NeighborhoodSEQUOYAH RDG
- Zip33844
- StyleSingle Family Residence
- Year Built2016
- Taxes$ 4412
- Price$ 699,000
- Bedrooms3
- Full Bathrooms4
- Half Bathrooms1
- Sqr Footage2040
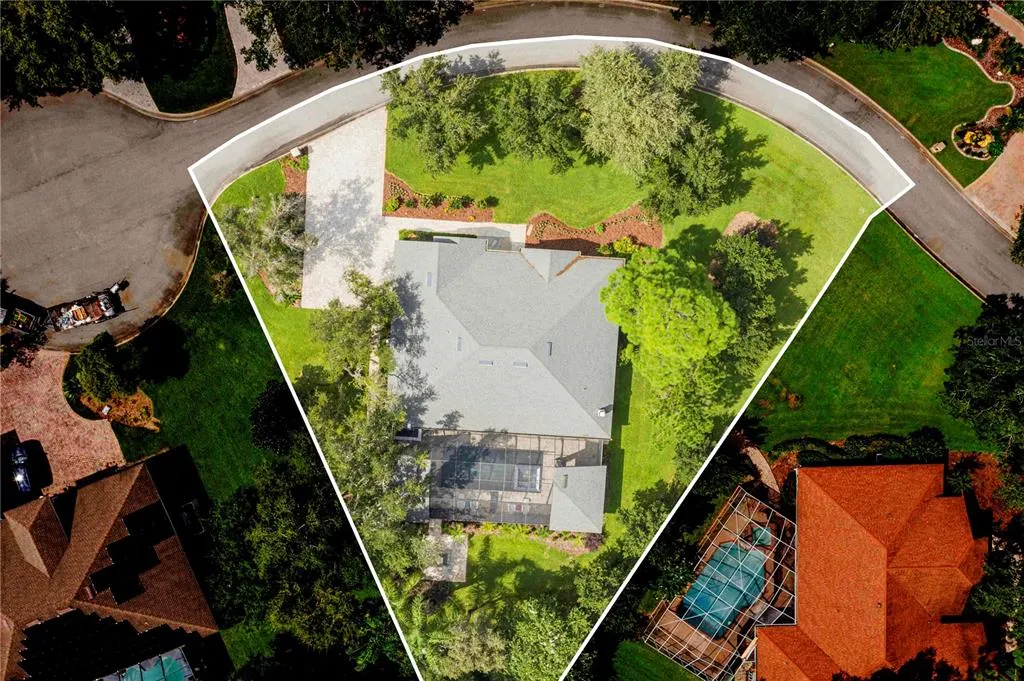
- Lot Size0.65 Acres
Data Source:
Stellar MLS
Property Description
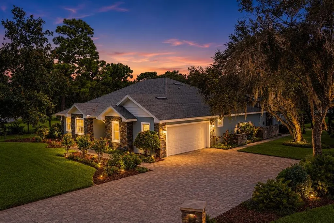
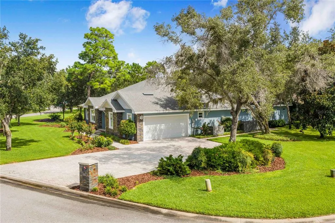
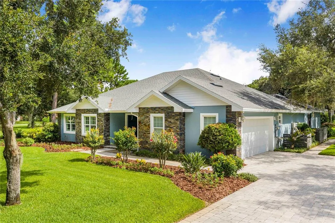
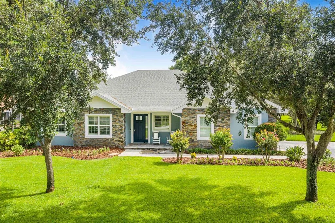
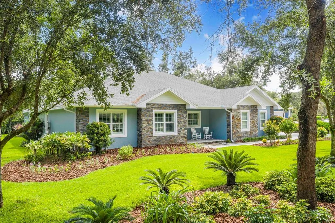
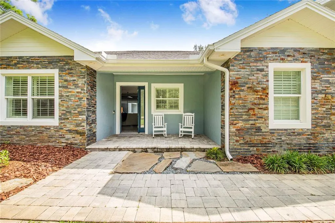
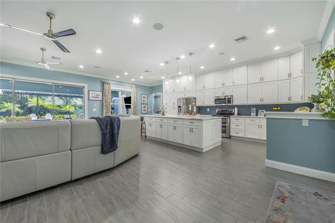
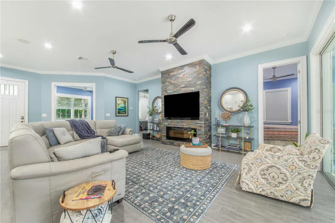
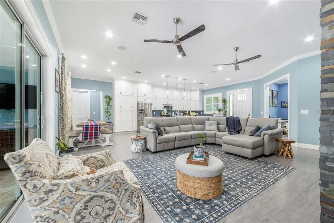
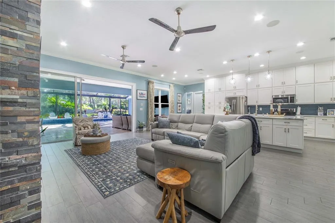
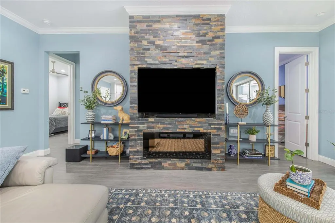
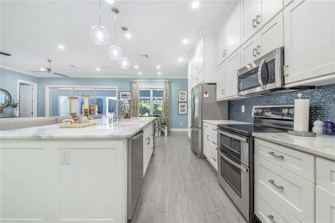
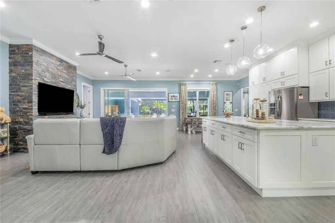
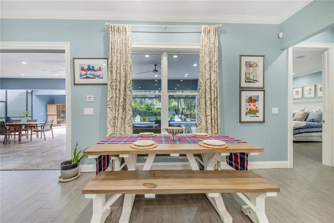
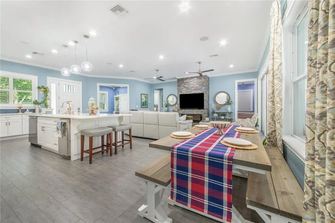
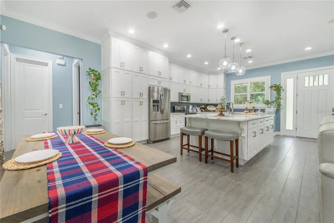
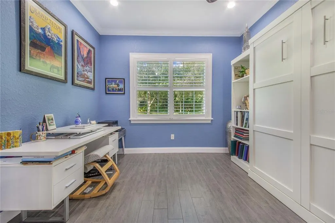
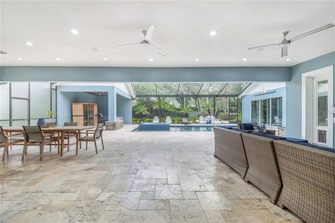
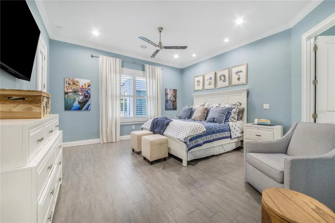
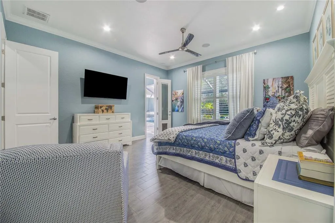
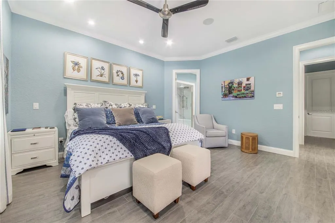
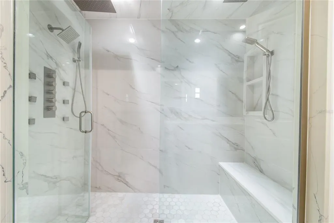
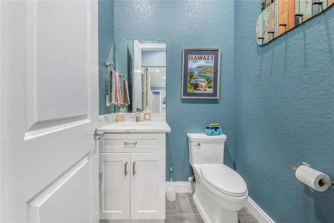
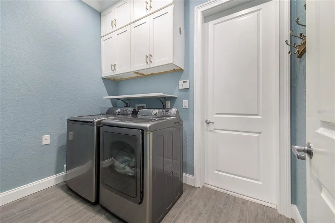
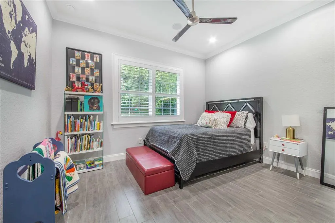
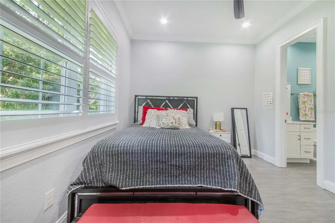
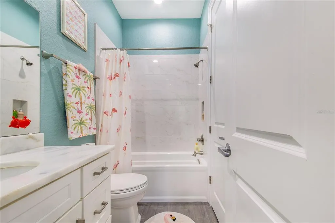
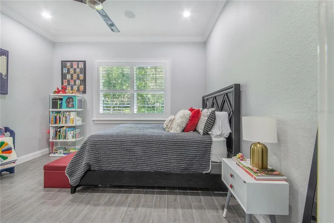
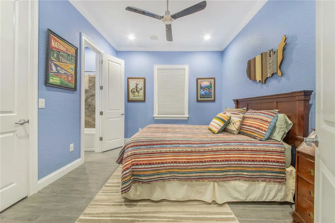
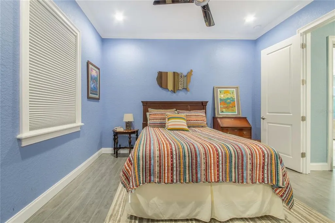
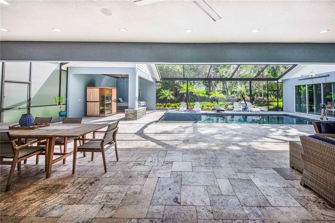
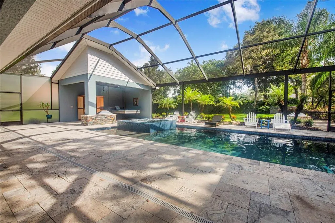
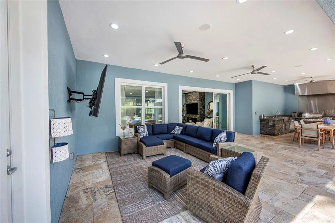
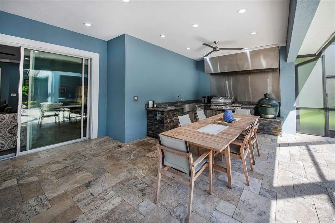
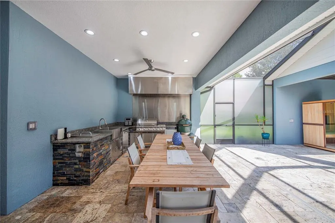
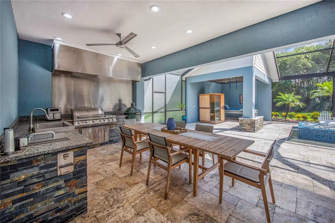
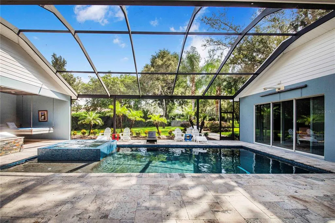
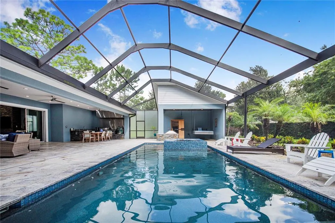
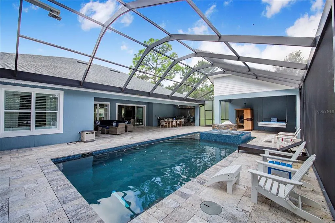
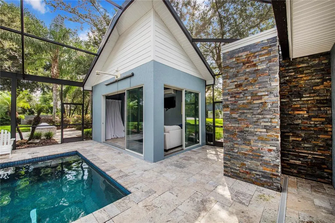
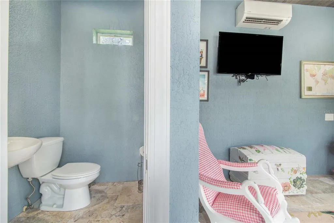
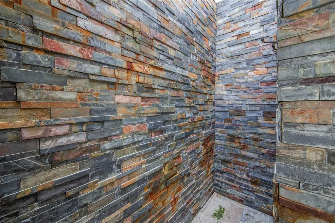
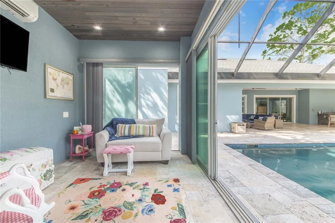
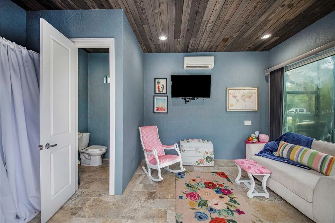
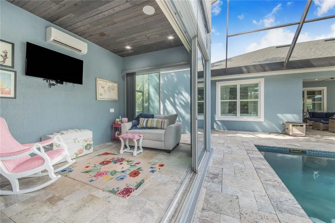
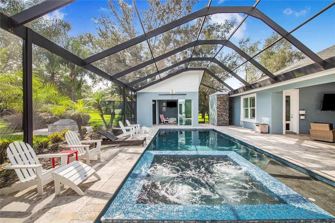
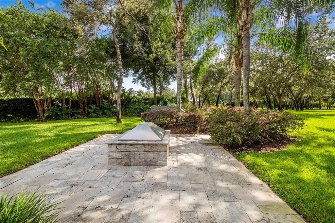
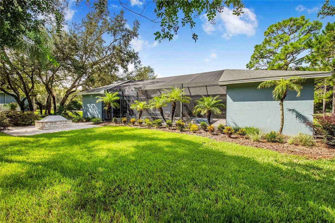
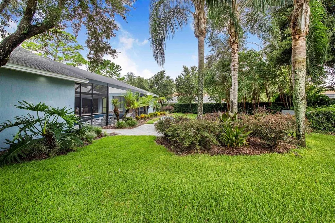
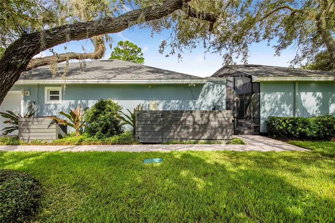
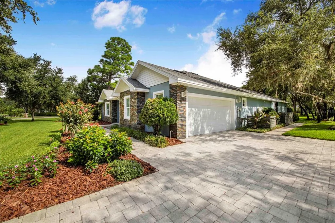
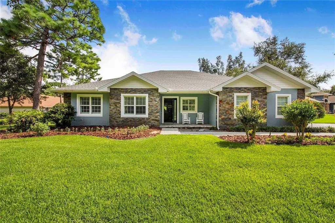
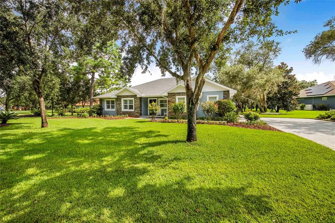
Under contract-accepting backup offers. Welcome to this exceptional luxury estate nestled within a prestigious gated community in the heart of Central Florida. This stunning residence offers 3 spacious bedrooms, 3 full baths, 3 half baths, and a versatile bonus room that is currently used as a dedicated office with a custom Murphy bed, making it ideal as a 4th bedroom or guest suite. From the moment you arrive, you’ll appreciate the brick-paver driveway and walkway, plantation shutters, and beautifully designed outdoor living spaces. The backyard is truly an entertainer’s dream featuring a heated pool and spa, expansive travertine pool deck, large cabana with a fully enclosed bathroom and air conditioning, outdoor shower, custom outdoor kitchen with an oversized Green Egg, Bull grill, large island, exhaust hood, and a 75-inch commercial-grade outdoor TV. Gather around the custom two-sided fire pit offering both wood-burning and gas options, or relax by the gas fireplace while enjoying the peaceful surroundings. Inside, the open-concept floor plan showcases soaring 10-foot ceilings, crown molding, porcelain plank tile flooring, abundant LED lighting, and custom finishes throughout. The gourmet kitchen features custom cabinetry, under-cabinet lighting, reverse osmosis drinking water, pebble ice machine, and generous workspace for entertaining. The luxurious primary suite offers a spa-inspired bathroom complete with a steam shower, while additional upgrades include two tankless water heaters, home audio system, electric fireplace, doggie door, and freshly painted interior and exterior. Perfectly located with convenient access to major highways, shopping, dining, and Central Florida’s world-famous attractions, this extraordinary home offers the perfect combination of elegance, comfort, and resort-style living. Schedule your private showing today!
| Price History | |
|---|---|
| 7/24/2026 | Listed $725,000 |
| 8/7/2026 | 4$699,000 |
General Features
| Sewer | Septic Tank |
|---|---|
| Heating | Central |
| Cooling | Central Air,Mini-Split Unit(s) |
| Utilities | BB/HS Internet Available |
| Roof | Shingle |
| Appliances | Convection Oven,Dishwasher,Disposal,Ice Maker,Kitchen Reverse Osmosis System,Microwave,Range,Refrigerator,Tankless Water Heater |
| HOA Fee | 165 |
| Garage Spaces | 2 |
| Patio/Porch Features | Covered,Patio,Porch,Rear Porch,Screened |
| Pool Features | Child Safety Fence,Fiber Optic Lighting,Gunite,Heated,In Ground,Outside Bath Access,Screen Enclosure |
| Construction Materials | Stone,Stucco |
| Pets Allowed | Yes |
| Year Built | 2016 |
| View | Pool,Trees/Woods |
| Levels | One |
| Property Subtype | Single Family Residence |
| Tax Year | 2025 |
| Ownership | Fee Simple |
| Community Features | Deed Restrictions,Gated Community - No Guard |
| Assoc Fee Paid Per | Monthly |
| County | Polk |
| New Construction | false |
| Property Type | Residential |
| Association Amenities | Gated |
| Attached Garage | true |
| Subdivision Name | SEQUOYAH RDG |
| Facing Direction | South |
| Garage Y/N | true |
| Other Structures | Cabana,Outdoor Kitchen |
| Total Rooms | 9 |
| Full Baths | 4 |
| Status | Pending |
| Directions | HWY 27 TO SR 544 EAST TO SEQUOYAH RIDGE |
| City | HAINES CITY |
| Association Name | PARK LAKE PROPERTY MANAGMENT |
| Senior Community Y/N | false |
| MLS Area | 33844 - Haines City/Grenelefe |
| Lot Size Units | Square Feet |
| Lot Size Square Feet | 28458 |
| Carport Y/N | false |
| Listing Terms | Cash,Conventional |
| Spa Features | Heated,In Ground |
| Land Lease Y/N | false |
| Tax Annual Amount | 4412 |
| Additional Parcels Y/N | false |
| Lease Considered Y/N | true |
| Virtual Tour | https://www.youtube.com/watch?v=LrfalQeIsJ8 |
| Building Area Units | Square Feet |
| Living Area Units | Square Feet |
| Standard Status | Active Under Contract |
| Occupancy Type | Owner |
| Tax Lot | 18 |
| Legal Description | SEQUOYAH RIDGE PB 86 PG 9 LOT 18 LESS BEG SW COR OF LOT 19 SAME BEING NW COR LOT 18 RUN N 67 DEG 47 MIN E 176.62 FT S 58 DEG 14 MIN 57 SEC W 179.36 FT TO ELY R/W OF CHICKASAW LN NWLY ALONG CURVE 29.73 FT TO POB & NELY 1/2 OF CLOSED CHICKASAW LN LYING ADJACENT TO ABOVE DESC LOT |
| Minimum Lease | 1-2 Years |
| Water Access Y/N | false |
| Monthly HOA Amount | 165 |
| Additional Rooms | Bonus Room,Den/Library/Office,Inside Utility |
| Water View Y/N | false |
| Flood Zone Code | X |
| In Law Suite YN | false |
| Flood Zone Code X | Yes |
Interior Features
| Interior Amenities | Cathedral Ceiling(s),Ceiling Fan(s),Crown Molding,Eating Space In Kitchen,High Ceilings,Kitchen/Family Room Combo,Open Floorplan,Split Bedroom,Vaulted Ceiling(s),Walk-In Closet(s) |
|---|---|
| Flooring | Tile,Travertine |
| Furnished Y/N | Unfurnished |
| Fireplace Features | Living Room |
| Air Conditioning Y/N | true |
| Heating Y/N | true |
| Fireplace Y/N | true |
| Half Baths | 1 |
| Laundry Features | Inside |
| Total Bedrooms | 3 |
| LivingAreaSource | Public Records |
| Total Baths | 5 |
Exterior Features
| Exterior Amenities | Irrigation System,Lighting,Outdoor Grill,Outdoor Kitchen,Outdoor Shower,Sliding Doors |
|---|---|
| Vegetation | Mature Landscaping,Oak Trees,Trees/Landscaped |
| Parking Features | Garage Faces Side |
| Lot Features | Cul-De-Sac |
| Water Source | Well |
| Lot Size Area | 28458 |
| Foundation Details | Slab |
| Spa | true |
| Building Area Total | 3292 |
| Lot Size Acres | 0.65 |
| Road Surface Type | Paved |
| Private Pool | true |
| Waterfront Y/N | false |
| Covered Spaces | 2 |
Amenities
- Foreclosure
- Views
- Short Sale
- New Construction
- Adult 55+
- Lease To Own
- No HOA Fees
- Furnished
- Primary On Main
- Air Conditioning
- Seller Finance
- Green
- Fixer Upper
- Horse
- Golf
- Fireplace
- Deck
- Garage
- Basement
- Pool
Property vs Single Family Average in 33844
Price
Taxes
Year Built
 Copyright © MFRMLS.com All information deemed reliable but not guaranteed. All properties are subject to prior sale, change or withdrawal. Neither listing broker(s) or information provider(s) shall be responsible for any typographical errors, misinformation, misprints and shall be held totally harmless. Listing(s) information is provided for consumers personal, non-commercial use and may not be used for any purpose other than to identify prospective properties consumers may be interested in purchasing. Information on this site was last updated Last updated on September 13, 2026 6:29 AM UTC The listing information on this page last changed on Last updated on September 13, 2026 6:29 AM UTCd. The data relating to real estate for sale on this website comes in part from the Internet Data Exchange program of MFR MLS.
All information deemed reliable but not guaranteed. All properties are subject to prior sale, change or withdrawal. Neither listing broker(s) or information provider(s) shall be responsible for any typographical errors, misinformation, misprints and shall be held totally harmless. Listing(s) information is provided for consumers personal, non-commercial use and may not be used for any purpose other than to identify prospective properties consumers may be interested in purchasing.
Updated on September 13, 2026 6:29 AM UTC
Copyright © MFRMLS.com All information deemed reliable but not guaranteed. All properties are subject to prior sale, change or withdrawal. Neither listing broker(s) or information provider(s) shall be responsible for any typographical errors, misinformation, misprints and shall be held totally harmless. Listing(s) information is provided for consumers personal, non-commercial use and may not be used for any purpose other than to identify prospective properties consumers may be interested in purchasing. Information on this site was last updated Last updated on September 13, 2026 6:29 AM UTC The listing information on this page last changed on Last updated on September 13, 2026 6:29 AM UTCd. The data relating to real estate for sale on this website comes in part from the Internet Data Exchange program of MFR MLS.
All information deemed reliable but not guaranteed. All properties are subject to prior sale, change or withdrawal. Neither listing broker(s) or information provider(s) shall be responsible for any typographical errors, misinformation, misprints and shall be held totally harmless. Listing(s) information is provided for consumers personal, non-commercial use and may not be used for any purpose other than to identify prospective properties consumers may be interested in purchasing.
Updated on September 13, 2026 6:29 AM UTC
 Metro MLS - Milwaukee Data provided by Metro MLS. All information deemed reliable but not guaranteed. All properties are subject to prior sale, change or withdrawal. Neither listing broker(s) or information provider(s) shall be responsible for any typographical errors, misinformation, misprints and shall be held totally harmless. IDX information is provided exclusively for consumers personal, non-commercial use and that it may not be used for any purpose other than to identify prospective properties consumers may be interested in purchasing. The data relating to real estate for sale on this website comes in part from the Internet Data Exchange program of the Multiple Listing Service. Information is supplied by seller and other third parties and has not been verified. Real estate listings held by brokerage firms other than Anjen Real Estate Advisors Group may be marked with the Internet Data Exchange logo and detailed information about those properties will include the name of the listing broker(s) when required by the MLS. Copyright ©2026 - Multiple Listing Service, Inc. - All rights reserved.
Last Updated: September 13, 2026 6:25 AM UTC
Metro MLS - Milwaukee Data provided by Metro MLS. All information deemed reliable but not guaranteed. All properties are subject to prior sale, change or withdrawal. Neither listing broker(s) or information provider(s) shall be responsible for any typographical errors, misinformation, misprints and shall be held totally harmless. IDX information is provided exclusively for consumers personal, non-commercial use and that it may not be used for any purpose other than to identify prospective properties consumers may be interested in purchasing. The data relating to real estate for sale on this website comes in part from the Internet Data Exchange program of the Multiple Listing Service. Information is supplied by seller and other third parties and has not been verified. Real estate listings held by brokerage firms other than Anjen Real Estate Advisors Group may be marked with the Internet Data Exchange logo and detailed information about those properties will include the name of the listing broker(s) when required by the MLS. Copyright ©2026 - Multiple Listing Service, Inc. - All rights reserved.
Last Updated: September 13, 2026 6:25 AM UTC
 All information deemed reliable but not guaranteed. All properties are subject to prior sale, change or withdrawal. Neither listing broker(s) or information provider(s) shall be responsible for any typographical errors, misinformation, misprints and shall be held totally harmless. Listing(s) information is provided for consumer's personal, non-commercial use and may not be used for any purpose other than to identify prospective properties consumers may be interested in purchasing. The data relating
