
Views

Address
1701 Champagne Road, DAVENPORT, FL
Price
$ 469,000
Property Attributes
- MLS#P4939834
- TypeSingle Family
- Listing Status Active
- CountyPolk
- CityDAVENPORT
- AreaDavenport
- NeighborhoodN/A
- Zip33837
- StyleCustom
- Year Built1980
- Taxes$ 1462
- Price$ 469,000
- Bedrooms3
- Full Bathrooms2
- Half Bathrooms0
- Sqr Footage1560
- Lot Size5.02 Acres
Data Source:
Stellar MLS
Property Description
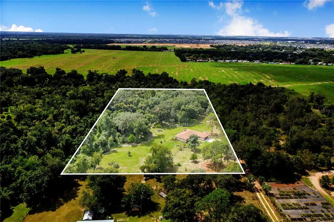
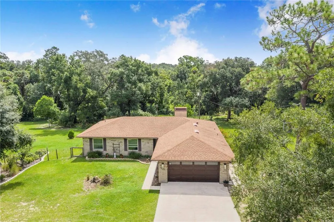
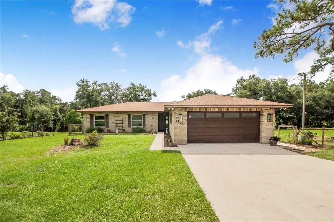
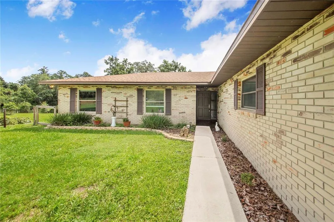
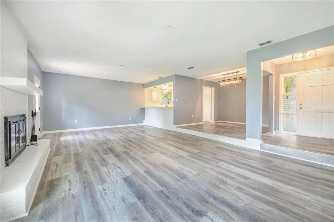
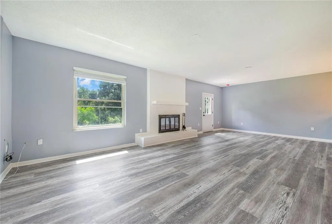
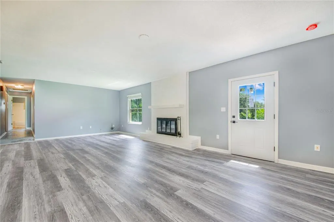
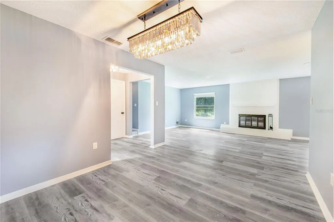
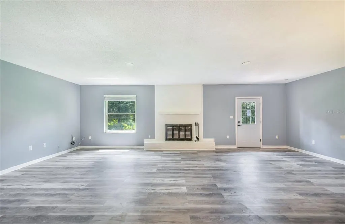
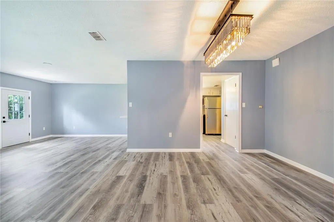
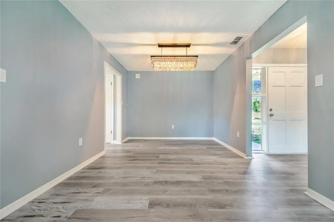
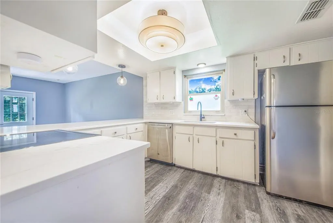
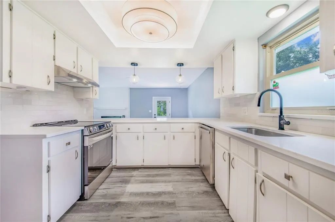
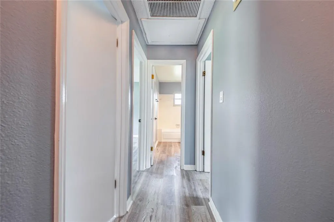
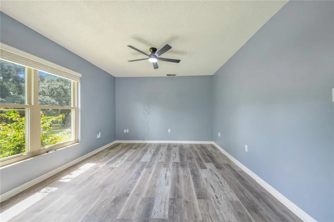
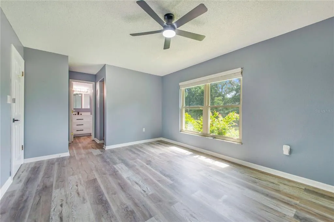
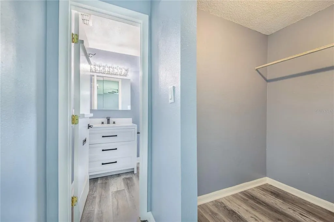
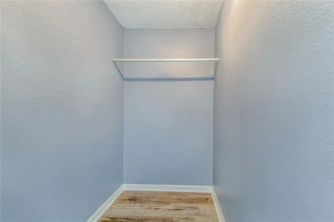
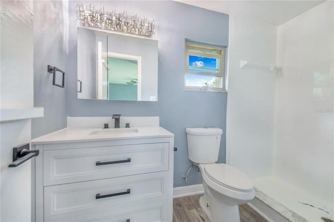
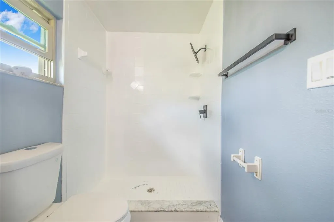
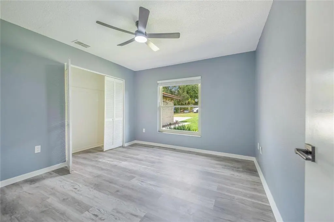
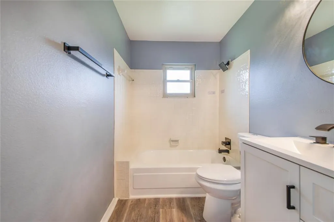
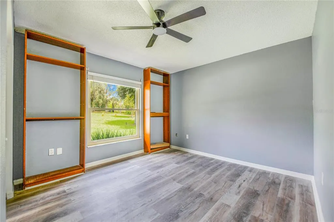
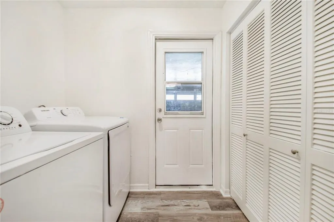
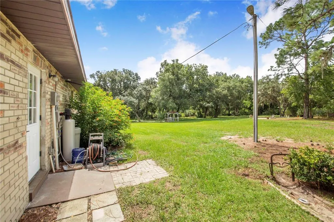
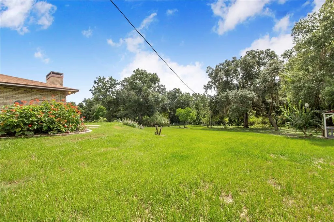
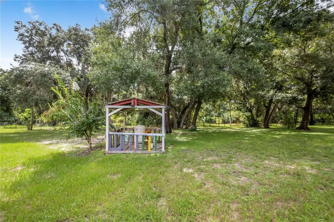
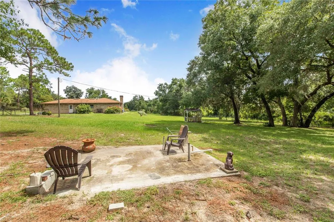
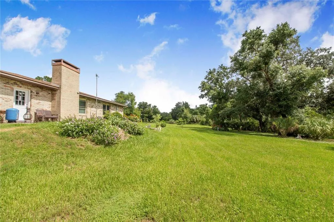
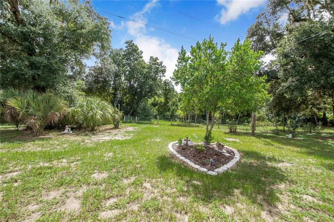
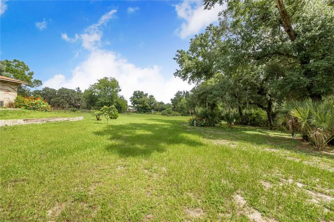
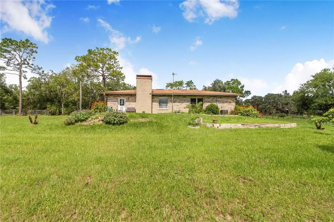
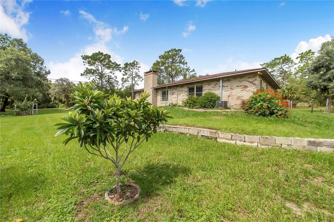
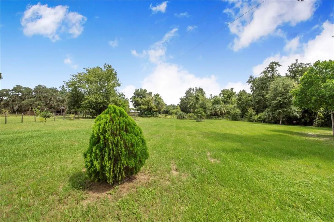
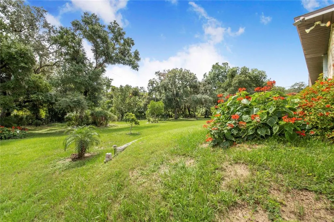
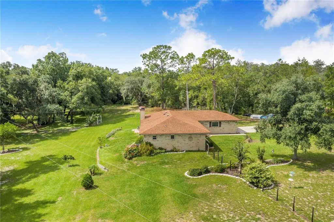
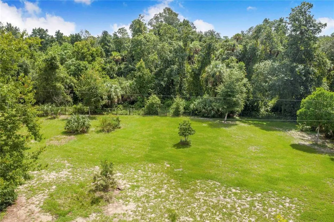
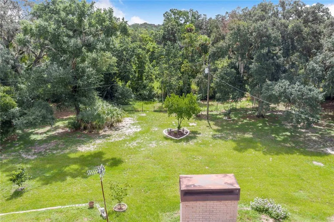
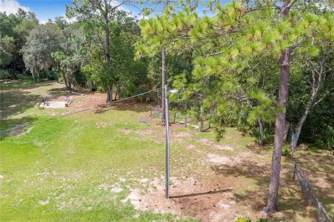
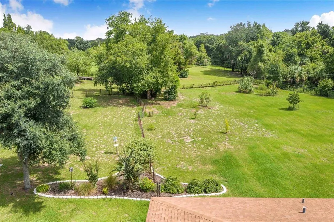
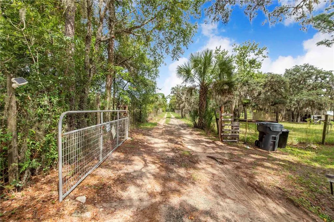
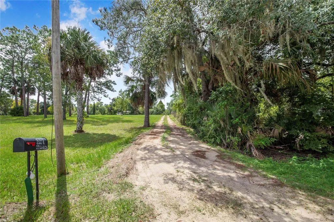
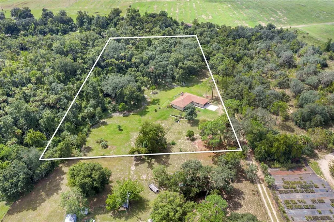
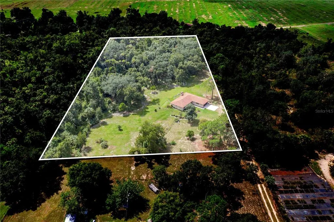
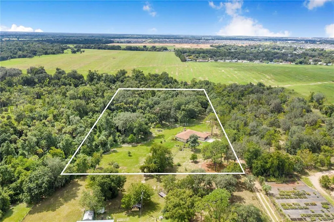
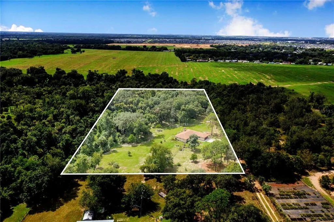
Virtually Staged. Welcome to 1701 Champagne Road in Davenport! This 3-bedroom, 2-bath home sits on 5 private acres, offering peaceful country living, plenty of space, and exceptional privacy. As you arrive, the brick home creates a strong first impression, surrounded by open land and mature trees. Inside, the living room features wood-look flooring, a cozy fireplace, and easy outdoor access. It’s just steps from the formal dining area and kitchen, making everyday living and entertaining convenient. The primary bedroom features wood-look flooring, a large window for natural light, a walk-in closet, and a private en-suite bathroom. Two additional bedrooms share a conveniently located bathroom and has beautiful views of the backyard and surrounding nature. Step outside, and the true luxury becomes clear. Five acres gives you room for recreation, hobbies, animals, equipment, or simply enjoying the peace and freedom of your own land. Whether you picture morning coffee outdoors or quiet sunsets surrounded by open space, this property offers a private and relaxing lifestyle. Enjoy a short video tour, then explore the property from above with our 360-degree interactive aerial virtual tour. Zoom in and out, look in every direction, and take in the surrounding land and views as far as the eye can see.
| Price History | |
|---|---|
| 9/10/2026 | Listed $469,000 |
General Features
| Sewer | Septic Tank |
|---|---|
| Heating | Central |
| Cooling | Central Air |
| Utilities | BB/HS Internet Available,Cable Available,Electricity Connected,Water Connected |
| Possession | Close Of Escrow |
| Roof | Shingle |
| Appliances | Electric Water Heater |
| Garage Spaces | 2 |
| Architectural Style | Custom |
| Construction Materials | Block,Stucco |
| Pets Allowed | Yes |
| Year Built | 1980 |
| View | Trees/Woods |
| Levels | One |
| Property Subtype | Single Family Residence |
| Tax Year | 2026 |
| Ownership | Fee Simple |
| County | Polk |
| New Construction | false |
| Property Type | Residential |
| Attached Garage | true |
| Subdivision Name | N/A |
| Facing Direction | North |
| Garage Y/N | true |
| Total Rooms | 6 |
| Full Baths | 2 |
| Status | Active |
| Directions | From Haines City turn right on Snell Creek Rd then right on Champagne then right into drive |
| City | DAVENPORT |
| Senior Community Y/N | false |
| MLS Area | 33837 - Davenport |
| Lot Size Units | Acres |
| Lot Size Square Feet | 218671 |
| Carport Y/N | false |
| Listing Terms | Cash,Conventional,FHA,VA Loan |
| Land Lease Y/N | false |
| Tax Annual Amount | 1462.42 |
| Home Warranty Y/N | false |
| Additional Parcels Y/N | false |
| Lease Considered Y/N | true |
| Virtual Tour | https://www.youtube.com/watch?v=9wSie4nL38Y |
| Building Area Units | Square Feet |
| Living Area Units | Square Feet |
| Standard Status | Active |
| Occupancy Type | Vacant |
| Legal Description | S1/2 OF W1/2 OF E1/2 OF SE1/4 OF NE1/4 |
| Minimum Lease | No Minimum |
| Water Access Y/N | false |
| Additional Rooms | Inside Utility |
| Water View Y/N | false |
| Flood Zone Code | X |
| In Law Suite YN | false |
| Flood Zone Code X | Yes |
| DockY/N | false |
Interior Features
| Interior Amenities | Walk-In Closet(s) |
|---|---|
| Flooring | Ceramic Tile,Vinyl |
| Furnished Y/N | Unfurnished |
| Fireplace Features | Living Room |
| Air Conditioning Y/N | true |
| Heating Y/N | true |
| Fireplace Y/N | true |
| Laundry Features | Inside |
| Total Bedrooms | 3 |
| LivingAreaSource | Public Records |
| Total Baths | 2 |
Exterior Features
| Exterior Amenities | Other |
|---|---|
| Vegetation | Mature Landscaping,Oak Trees,Trees/Landscaped,Wooded |
| Lot Features | Cleared,In County,Oversized Lot,Zoned for Horses |
| Water Source | Well |
| Lot Size Area | 5.02 |
| Foundation Details | Slab |
| Building Area Total | 2086 |
| Lot Dimensions | 200 x 1093 |
| Lot Size Acres | 5.02 |
| Road Surface Type | Paved |
| Private Pool | false |
| Waterfront Y/N | false |
| Covered Spaces | 2 |
| Road Frontage Type | Street Paved |
| Road Responsibility | Public Maintained Road |
Amenities
- Foreclosure
- Views
- Short Sale
- New Construction
- Adult 55+
- Lease To Own
- No HOA Fees
- Furnished
- Primary On Main
- Air Conditioning
- Seller Finance
- Green
- Fixer Upper
- Horse
- Golf
- Fireplace
- Deck
- Garage
- Basement
- Pool
Property vs Single Family Average in 33837
Price
Taxes
Year Built
In The Neighborhood
Primary On Main
HOWEY IN THE HILLS
$ 925,000
- Type
- Single Family
- Size
- 3,498 SqFt
- Rooms
- 4 Beds + 2.5 Baths
 Copyright © MFRMLS.com All information deemed reliable but not guaranteed. All properties are subject to prior sale, change or withdrawal. Neither listing broker(s) or information provider(s) shall be responsible for any typographical errors, misinformation, misprints and shall be held totally harmless. Listing(s) information is provided for consumers personal, non-commercial use and may not be used for any purpose other than to identify prospective properties consumers may be interested in purchasing. Information on this site was last updated Last updated on September 9, 2026 4:59 PM UTC The listing information on this page last changed on Last updated on September 9, 2026 4:59 PM UTCd. The data relating to real estate for sale on this website comes in part from the Internet Data Exchange program of MFR MLS.
All information deemed reliable but not guaranteed. All properties are subject to prior sale, change or withdrawal. Neither listing broker(s) or information provider(s) shall be responsible for any typographical errors, misinformation, misprints and shall be held totally harmless. Listing(s) information is provided for consumers personal, non-commercial use and may not be used for any purpose other than to identify prospective properties consumers may be interested in purchasing.
Updated on September 9, 2026 4:59 PM UTC
Copyright © MFRMLS.com All information deemed reliable but not guaranteed. All properties are subject to prior sale, change or withdrawal. Neither listing broker(s) or information provider(s) shall be responsible for any typographical errors, misinformation, misprints and shall be held totally harmless. Listing(s) information is provided for consumers personal, non-commercial use and may not be used for any purpose other than to identify prospective properties consumers may be interested in purchasing. Information on this site was last updated Last updated on September 9, 2026 4:59 PM UTC The listing information on this page last changed on Last updated on September 9, 2026 4:59 PM UTCd. The data relating to real estate for sale on this website comes in part from the Internet Data Exchange program of MFR MLS.
All information deemed reliable but not guaranteed. All properties are subject to prior sale, change or withdrawal. Neither listing broker(s) or information provider(s) shall be responsible for any typographical errors, misinformation, misprints and shall be held totally harmless. Listing(s) information is provided for consumers personal, non-commercial use and may not be used for any purpose other than to identify prospective properties consumers may be interested in purchasing.
Updated on September 9, 2026 4:59 PM UTC
 Metro MLS - Milwaukee Data provided by Metro MLS. All information deemed reliable but not guaranteed. All properties are subject to prior sale, change or withdrawal. Neither listing broker(s) or information provider(s) shall be responsible for any typographical errors, misinformation, misprints and shall be held totally harmless. IDX information is provided exclusively for consumers personal, non-commercial use and that it may not be used for any purpose other than to identify prospective properties consumers may be interested in purchasing. The data relating to real estate for sale on this website comes in part from the Internet Data Exchange program of the Multiple Listing Service. Information is supplied by seller and other third parties and has not been verified. Real estate listings held by brokerage firms other than Anjen Real Estate Advisors Group may be marked with the Internet Data Exchange logo and detailed information about those properties will include the name of the listing broker(s) when required by the MLS. Copyright ©2026 - Multiple Listing Service, Inc. - All rights reserved.
Last Updated: September 9, 2026 5:45 PM UTC
Metro MLS - Milwaukee Data provided by Metro MLS. All information deemed reliable but not guaranteed. All properties are subject to prior sale, change or withdrawal. Neither listing broker(s) or information provider(s) shall be responsible for any typographical errors, misinformation, misprints and shall be held totally harmless. IDX information is provided exclusively for consumers personal, non-commercial use and that it may not be used for any purpose other than to identify prospective properties consumers may be interested in purchasing. The data relating to real estate for sale on this website comes in part from the Internet Data Exchange program of the Multiple Listing Service. Information is supplied by seller and other third parties and has not been verified. Real estate listings held by brokerage firms other than Anjen Real Estate Advisors Group may be marked with the Internet Data Exchange logo and detailed information about those properties will include the name of the listing broker(s) when required by the MLS. Copyright ©2026 - Multiple Listing Service, Inc. - All rights reserved.
Last Updated: September 9, 2026 5:45 PM UTC
 All information deemed reliable but not guaranteed. All properties are subject to prior sale, change or withdrawal. Neither listing broker(s) or information provider(s) shall be responsible for any typographical errors, misinformation, misprints and shall be held totally harmless. Listing(s) information is provided for consumer's personal, non-commercial use and may not be used for any purpose other than to identify prospective properties consumers may be interested in purchasing. The data relating
