
Water Views - Eco Friendly
Address
4941 Felecity Way, PALM HARBOR, FL
Price
$ 750,000
Property Attributes
- MLS#TB8514728
- TypeSingle Family
- Listing Status Active
- CountyPinellas
- CityPALM HARBOR
- AreaPalm Harbor
- NeighborhoodCYPRESS WOODS
- Zip34685
- StyleSingle Family Residence
- Year Built1999
- Taxes$ 4531
- Price$ 750,000
- Bedrooms4
- Full Bathrooms3
- Half Bathrooms0
- Sqr Footage2615
- Lot Size0.29 Acres
Data Source:
Stellar MLS
Property Description
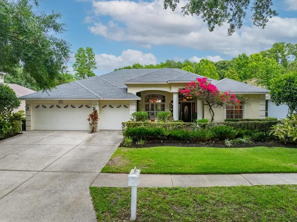
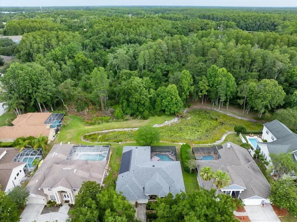
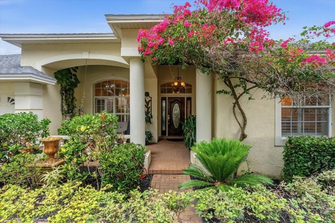
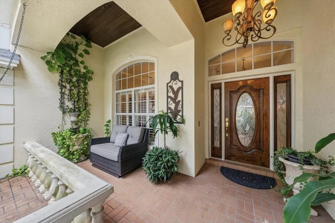
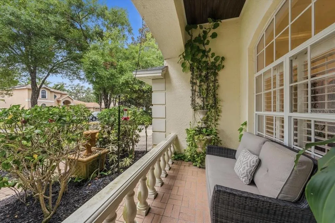
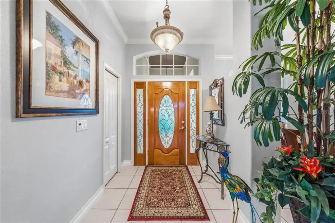
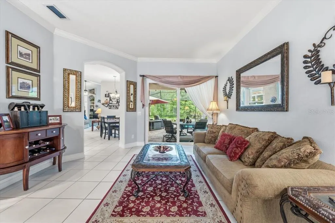
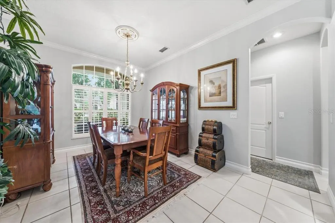
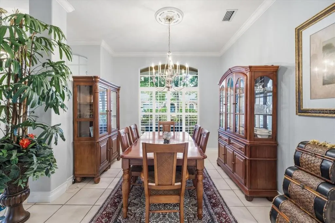
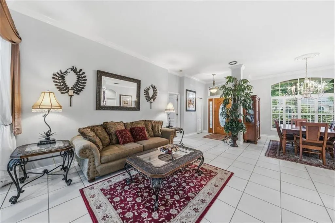
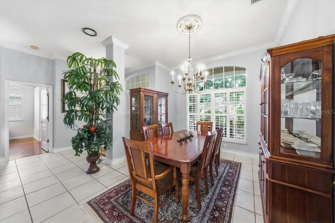
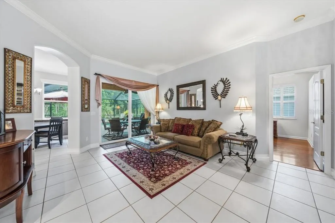
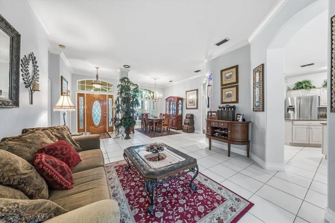
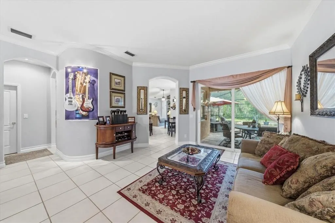
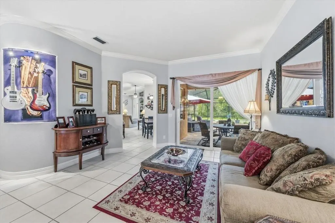
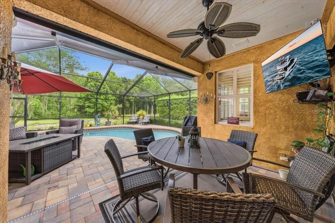
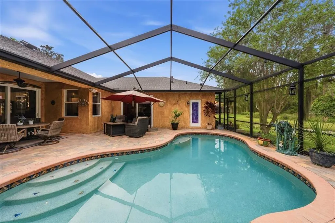
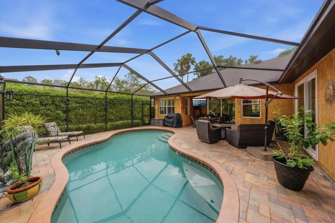
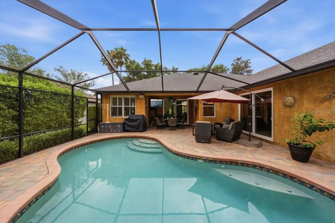
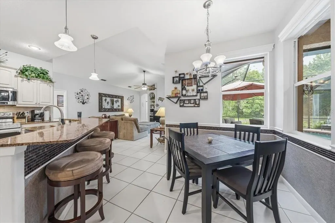
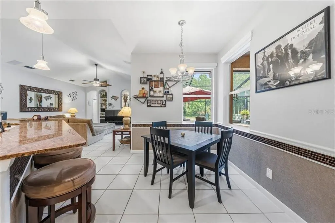
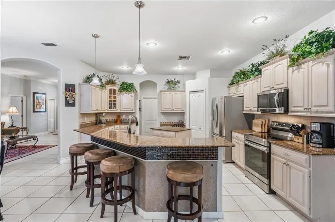
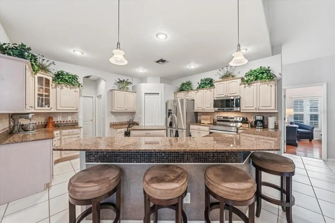
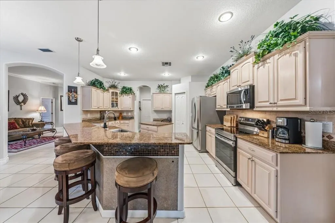
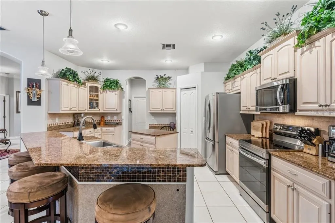
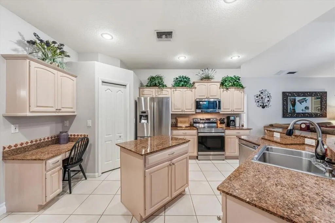
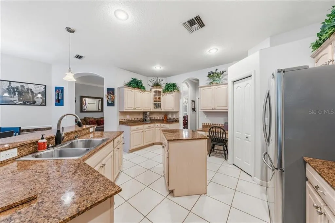
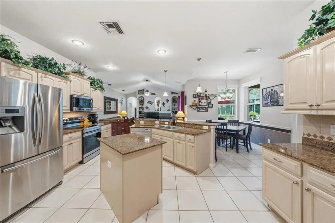
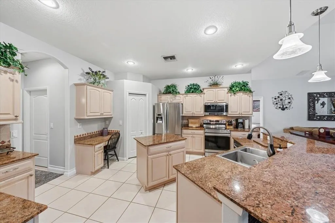
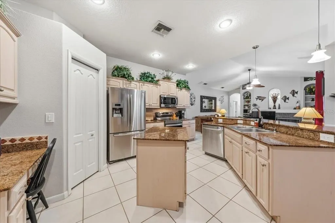
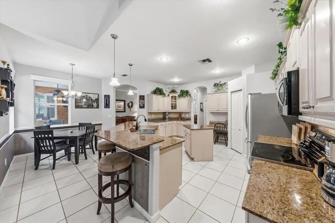
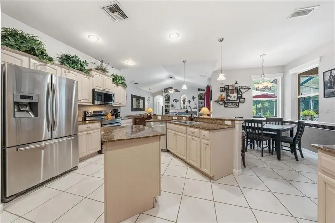
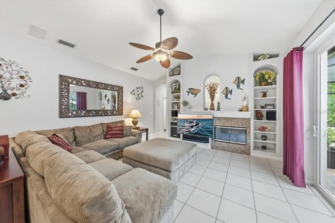
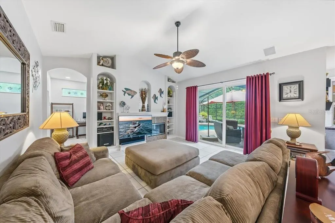
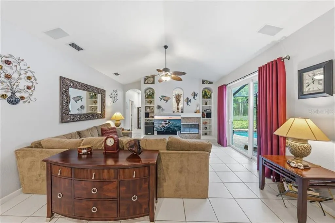
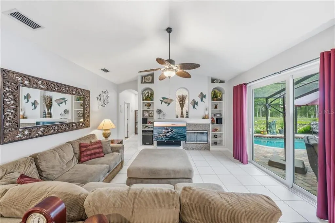
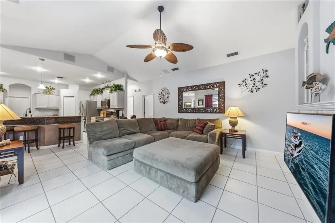
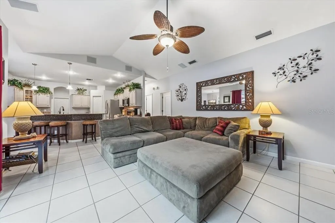
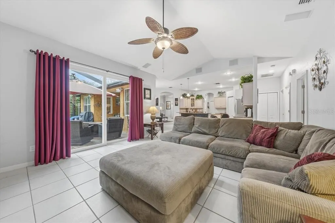
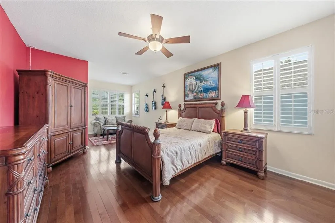
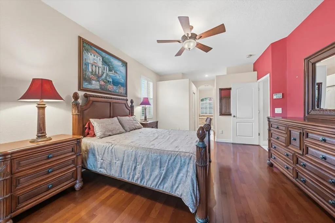
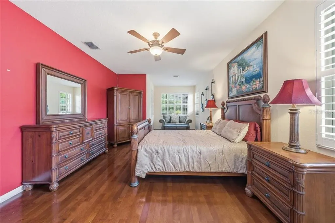
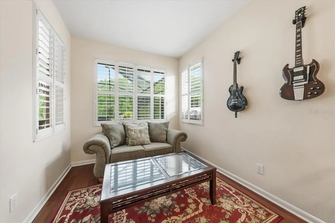
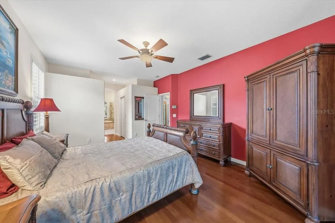
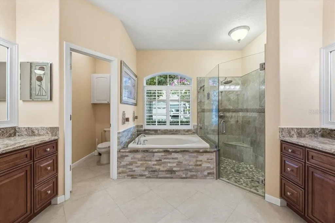
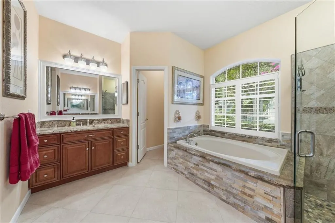
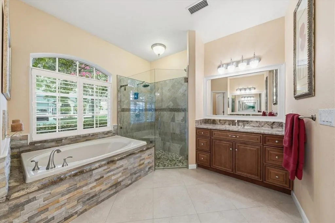
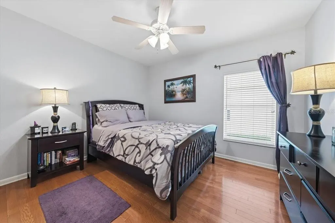
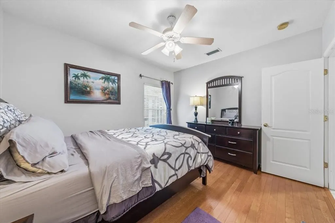
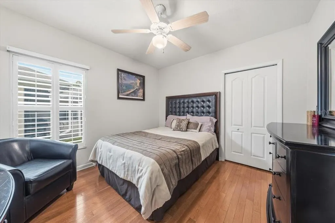
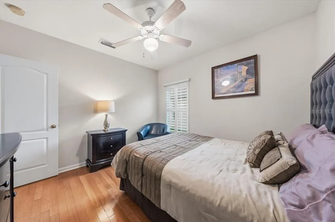
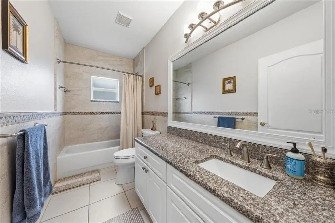
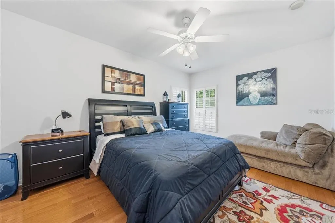
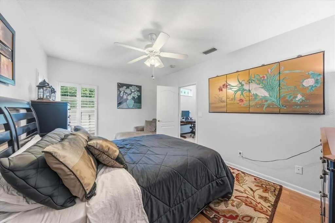
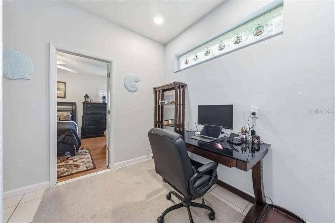
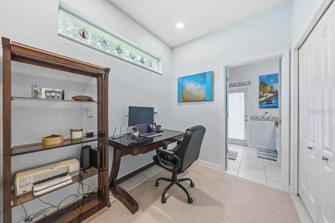
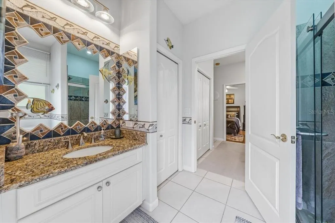
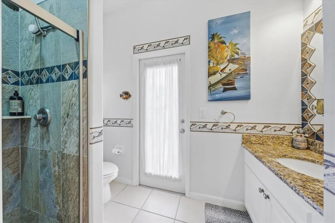
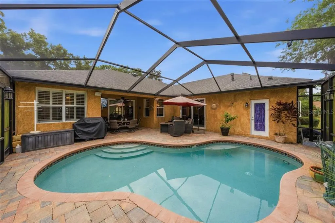
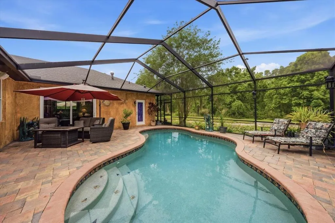
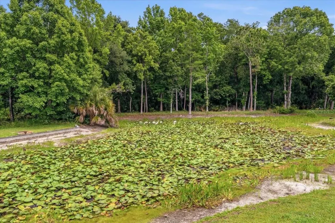
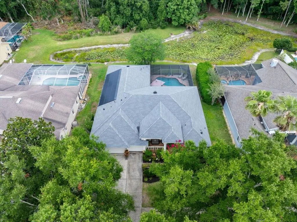
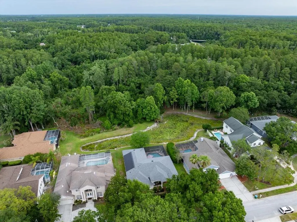
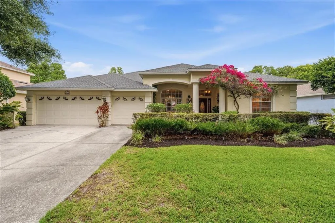
A must see, located in the highly desirable East Lake corridor of Palm Harbor. Beautifully positioned on a private conservation homesite, this residence offers exceptional privacy with no rear neighbors and tranquil natural views. This stunning 4-bedroom, 3-bath home with a 3-car garage offers 2,615 square feet of beautifully maintained living space. With an impressive covered front entry with a welcoming private porch sets the tone upon arrival. Architectural details, lush landscaping, and custom lighting create a warm and inviting first impression with timeless curb appeal. Inside, the spacious open-concept living area features soaring vaulted ceilings, expansive sliding glass doors, and abundant natural light. The inviting great room offers seamless indoor-outdoor living with direct access to the screened lanai, while custom built-in shelving and a fireplace create a warm focal point for relaxing or gathering. The beautifully appointed kitchen features expansive stone countertops, a large breakfast bar with decorative mosaic tile accents, stainless steel appliances, abundant cabinetry, under cabinet lighting, pendant lighting, and a spacious pantry. The open-concept layout offers ample prep and entertaining space, while the center island adds functionality for everyday living. A stunning glass-to-glass window in the breakfast nook beautifully frames peaceful views of the pool and pond beyond. Retreat to the expansive primary suite, complete with hardwood flooring and dual walk-in closets. The spa-inspired primary bathroom features dual vanities with rich wood cabinetry and granite countertops, a relaxing soaking tub with decorative stacked-stone surround, and an oversized walk-in glass shower with pebble stone flooring and accent tile detail. High ceilings, abundant natural light, and elegant finishes create a bright and luxurious retreat. Designed for Florida living, the resort-style screened lanai features a saltwater pool surrounded by elegant travertine pavers, creating the perfect setting for relaxing or entertaining in your own private oasis. Recent updates include a new hot water heater in 2024, new pool pump, paid-in-full solar roof in 2020. Backing up to Brooker Creek Preserve and a tranquil pond, the property offers exceptional privacy, peaceful views, and a beautiful natural backdrop in one of the area’s most sought-after communities. Enjoy nearby access to John Chesnut Park and Lake Tarpon, along with close proximity to top-rated schools, beaches, shopping, and dining. This is Florida living at its finest—an exceptional opportunity in a truly prime Palm Harbor location. This home may qualify for a $5,000 lender incentive for eligible buyers. Contact the listing agent for details.
| Elementary School | Middle School | High School |
|---|---|---|
| Cypress Woods Elementary-PN Elementary School | Tarpon Springs Middle-PN Middle School | East Lake High-PN High School |
| Price History | |
|---|---|
| 6/4/2026 | Listed $750,000 |
General Features
| Sewer | Public Sewer |
|---|---|
| Heating | Central,Electric |
| Cooling | Central Air |
| Utilities | Cable Available,Electricity Connected,Propane,Public,Sewer Connected,Solar,Sprinkler Well,Water Connected |
| Roof | Shingle |
| Appliances | Dishwasher,Disposal,Dryer,Microwave,Range,Refrigerator,Washer |
| Zoning | RPB-W |
| HOA Fee | 540 |
| Garage Spaces | 3 |
| Association Fee Includes | Maintenance Grounds |
| Patio/Porch Features | Covered,Front Porch,Screened |
| Pool Features | In Ground,Lighting,Outside Bath Access,Salt Water,Screen Enclosure |
| Security Features | Smoke Detector(s) |
| Construction Materials | Block,Stucco |
| Pets Allowed | Yes |
| Year Built | 1999 |
| Electric | Photovoltaics Seller Owned |
| View | Pool,Trees/Woods,Water |
| Levels | One |
| Property Subtype | Single Family Residence |
| Tax Year | 2025 |
| Ownership | Fee Simple |
| Assoc Fee Paid Per | Annually |
| County | Pinellas |
| New Construction | false |
| Property Type | Residential |
| Attached Garage | true |
| Energy Efficient | Roof |
| Subdivision Name | CYPRESS WOODS |
| Facing Direction | South |
| Garage Y/N | true |
| Total Rooms | 9 |
| Full Baths | 3 |
| Status | Active |
| Directions | East Lake Road to East on Cypress Woods Blvd then Left on Serenity Trail Right on Felecity Way, third house on the left. |
| High School | East Lake High-PN |
| City | PALM HARBOR |
| Association Name | Dale Crum |
| Senior Community Y/N | false |
| MLS Area | 34685 - Palm Harbor |
| Lot Size Units | Square Feet |
| Lot Size Square Feet | 12798 |
| Carport Y/N | false |
| Listing Terms | Cash,Conventional |
| Elementary School | Cypress Woods Elementary-PN |
| Property Attached Y/N | false |
| Land Lease Y/N | false |
| Tax Annual Amount | 4531 |
| Middle/Junior High School | Tarpon Springs Middle-PN |
| Additional Parcels Y/N | false |
| Lease Considered Y/N | true |
| Virtual Tour | https://www.propertypanorama.com/instaview/stellar/TB8514728 |
| Building Area Units | Square Feet |
| Living Area Units | Square Feet |
| Standard Status | Active |
| Occupancy Type | Vacant |
| Tax Lot | 0240 |
| Legal Description | CYPRESS WOODS LOT 24 |
| Water View | Pond |
| Minimum Lease | 8-12 Months |
| Water Access Y/N | false |
| Monthly HOA Amount | 45 |
| Additional Rooms | Formal Dining Room Separate |
| Water View Y/N | true |
| Flood Zone Code | x |
| In Law Suite YN | false |
| Flood Zone Code X | Yes |
| DockY/N | false |
Interior Features
| Interior Amenities | Built-in Features,Ceiling Fan(s),Open Floorplan,Split Bedroom,Stone Counters,Vaulted Ceiling(s),Walk-In Closet(s),Window Treatments |
|---|---|
| Flooring | Tile,Hardwood |
| Furnished Y/N | Negotiable |
| Fireplace Features | Gas,Living Room |
| Air Conditioning Y/N | true |
| Heating Y/N | true |
| Window Features | Blinds,Shutters,Window Treatments |
| Fireplace Y/N | true |
| Laundry Features | Inside,Laundry Room |
| Total Bedrooms | 4 |
| LivingAreaSource | Public Records |
| Total Baths | 3 |
Exterior Features
| Exterior Amenities | Irrigation System,Lighting,Outdoor Shower,Rain Gutters,Sliding Doors |
|---|---|
| Parking Features | Driveway,Garage Door Opener,Oversized |
| Lot Features | Conservation Area,Cul-De-Sac,In County,Sidewalk,Street Dead-End,Unincorporated |
| Water Source | Public,Well |
| Lot Size Area | 12798 |
| Foundation Details | Slab |
| Spa | false |
| Building Area Total | 3469 |
| Lot Size Acres | 0.29 |
| Road Surface Type | Paved |
| Private Pool | true |
| Waterfront Y/N | false |
| Covered Spaces | 3 |
| Road Frontage Type | Street Dead-End,Street Paved |
| Road Responsibility | Public Maintained Road |
Amenities
- Foreclosure
- Views
- Short Sale
- New Construction
- Adult 55+
- Lease To Own
- No HOA Fees
- Furnished
- Primary On Main
- Air Conditioning
- Seller Finance
- Green
- Fixer Upper
- Horse
- Golf
- Fireplace
- Deck
- Garage
- Basement
- Pool
Property vs Single Family Average in 34685
Price
Taxes
Year Built
 Copyright © MFRMLS.com All information deemed reliable but not guaranteed. All properties are subject to prior sale, change or withdrawal. Neither listing broker(s) or information provider(s) shall be responsible for any typographical errors, misinformation, misprints and shall be held totally harmless. Listing(s) information is provided for consumers personal, non-commercial use and may not be used for any purpose other than to identify prospective properties consumers may be interested in purchasing. Information on this site was last updated Last updated on September 12, 2026 6:11 AM UTC The listing information on this page last changed on Last updated on September 12, 2026 6:11 AM UTCd. The data relating to real estate for sale on this website comes in part from the Internet Data Exchange program of MFR MLS.
All information deemed reliable but not guaranteed. All properties are subject to prior sale, change or withdrawal. Neither listing broker(s) or information provider(s) shall be responsible for any typographical errors, misinformation, misprints and shall be held totally harmless. Listing(s) information is provided for consumers personal, non-commercial use and may not be used for any purpose other than to identify prospective properties consumers may be interested in purchasing.
Updated on September 12, 2026 6:11 AM UTC
Copyright © MFRMLS.com All information deemed reliable but not guaranteed. All properties are subject to prior sale, change or withdrawal. Neither listing broker(s) or information provider(s) shall be responsible for any typographical errors, misinformation, misprints and shall be held totally harmless. Listing(s) information is provided for consumers personal, non-commercial use and may not be used for any purpose other than to identify prospective properties consumers may be interested in purchasing. Information on this site was last updated Last updated on September 12, 2026 6:11 AM UTC The listing information on this page last changed on Last updated on September 12, 2026 6:11 AM UTCd. The data relating to real estate for sale on this website comes in part from the Internet Data Exchange program of MFR MLS.
All information deemed reliable but not guaranteed. All properties are subject to prior sale, change or withdrawal. Neither listing broker(s) or information provider(s) shall be responsible for any typographical errors, misinformation, misprints and shall be held totally harmless. Listing(s) information is provided for consumers personal, non-commercial use and may not be used for any purpose other than to identify prospective properties consumers may be interested in purchasing.
Updated on September 12, 2026 6:11 AM UTC
 Metro MLS - Milwaukee Data provided by Metro MLS. All information deemed reliable but not guaranteed. All properties are subject to prior sale, change or withdrawal. Neither listing broker(s) or information provider(s) shall be responsible for any typographical errors, misinformation, misprints and shall be held totally harmless. IDX information is provided exclusively for consumers personal, non-commercial use and that it may not be used for any purpose other than to identify prospective properties consumers may be interested in purchasing. The data relating to real estate for sale on this website comes in part from the Internet Data Exchange program of the Multiple Listing Service. Information is supplied by seller and other third parties and has not been verified. Real estate listings held by brokerage firms other than Anjen Real Estate Advisors Group may be marked with the Internet Data Exchange logo and detailed information about those properties will include the name of the listing broker(s) when required by the MLS. Copyright ©2026 - Multiple Listing Service, Inc. - All rights reserved.
Last Updated: September 12, 2026 6:09 AM UTC
Metro MLS - Milwaukee Data provided by Metro MLS. All information deemed reliable but not guaranteed. All properties are subject to prior sale, change or withdrawal. Neither listing broker(s) or information provider(s) shall be responsible for any typographical errors, misinformation, misprints and shall be held totally harmless. IDX information is provided exclusively for consumers personal, non-commercial use and that it may not be used for any purpose other than to identify prospective properties consumers may be interested in purchasing. The data relating to real estate for sale on this website comes in part from the Internet Data Exchange program of the Multiple Listing Service. Information is supplied by seller and other third parties and has not been verified. Real estate listings held by brokerage firms other than Anjen Real Estate Advisors Group may be marked with the Internet Data Exchange logo and detailed information about those properties will include the name of the listing broker(s) when required by the MLS. Copyright ©2026 - Multiple Listing Service, Inc. - All rights reserved.
Last Updated: September 12, 2026 6:09 AM UTC
 All information deemed reliable but not guaranteed. All properties are subject to prior sale, change or withdrawal. Neither listing broker(s) or information provider(s) shall be responsible for any typographical errors, misinformation, misprints and shall be held totally harmless. Listing(s) information is provided for consumer's personal, non-commercial use and may not be used for any purpose other than to identify prospective properties consumers may be interested in purchasing. The data relating
