
Price Reduction - Water Views - Primary on Main
Address
11517 Captiva Kay Drive, RIVERVIEW, FL
Price
$ 275,000
Property Attributes
- MLS#TB8536790
- TypeSingle Family
- Listing Status Active
- CountyHillsborough
- CityRIVERVIEW
- AreaRiverview
- NeighborhoodRIVERCREST PH 2B1
- Zip33569
- StyleContemporary
- Year Built2003
- Taxes$ 2922
- Price$ 275,000
- Bedrooms3
- Full Bathrooms2
- Half Bathrooms0
- Sqr Footage1564
- Lot Size0.1 Acres
Data Source:
Stellar MLS
Property Description
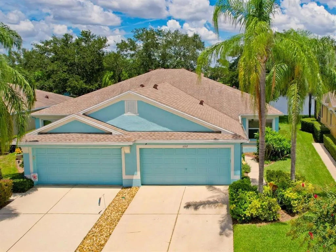
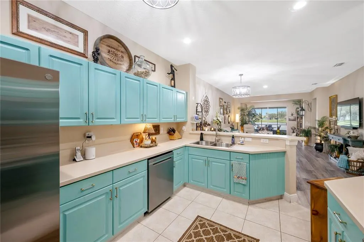
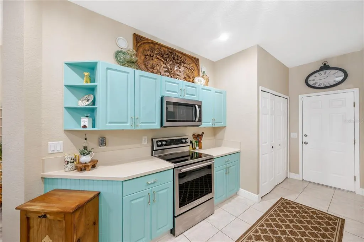
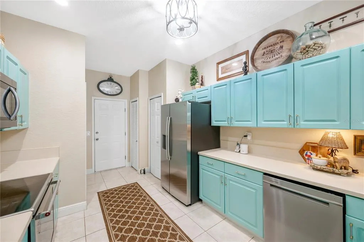
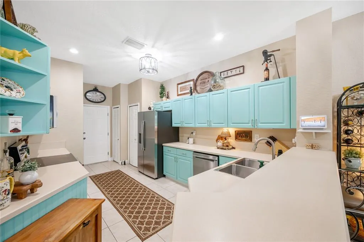
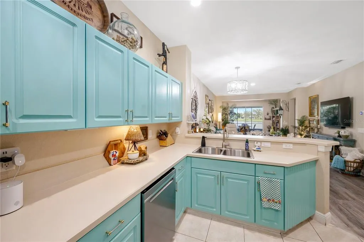
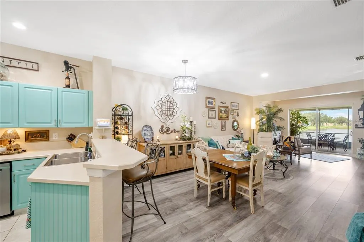
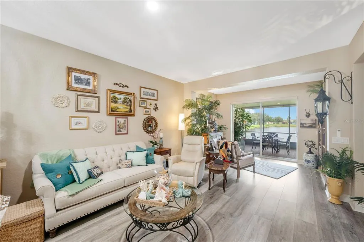
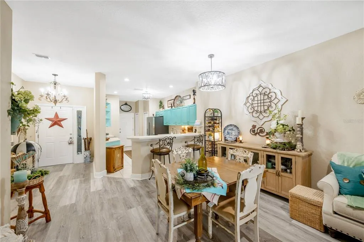
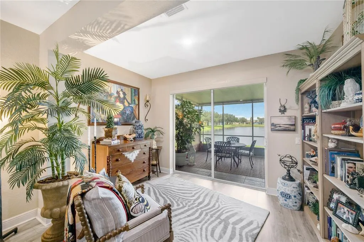
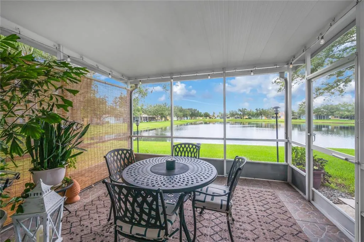
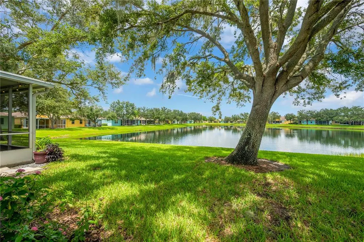
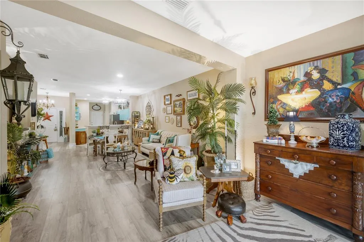
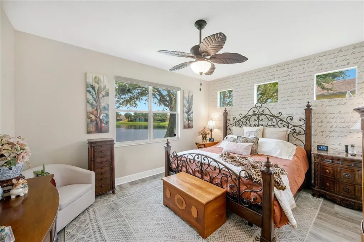
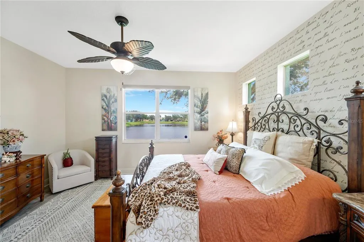
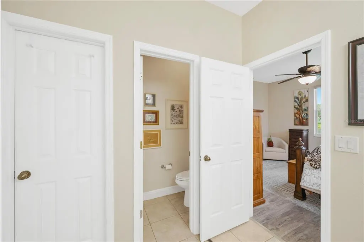
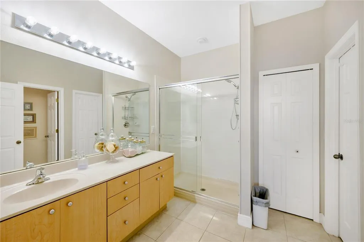
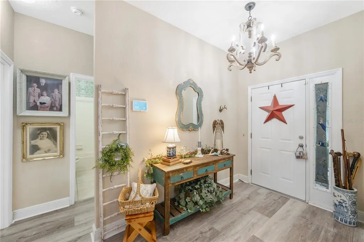
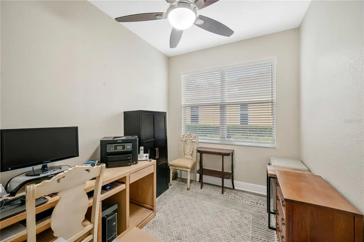
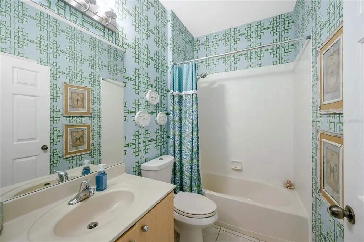
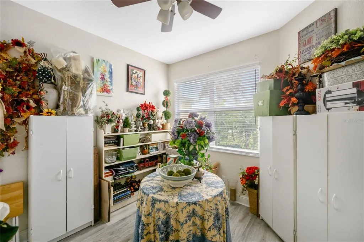
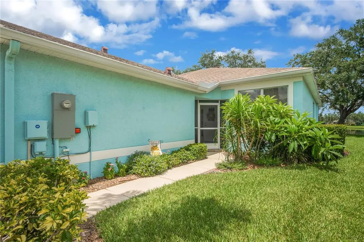
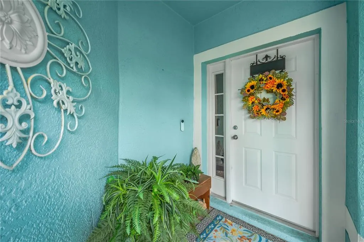
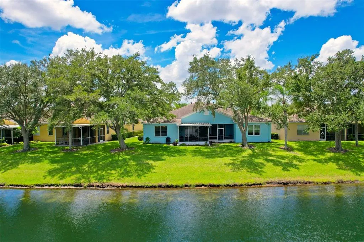
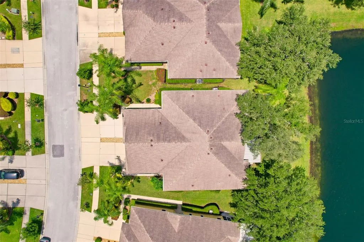
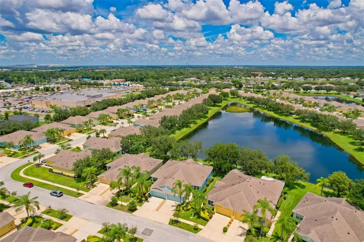
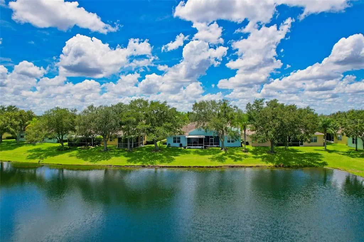
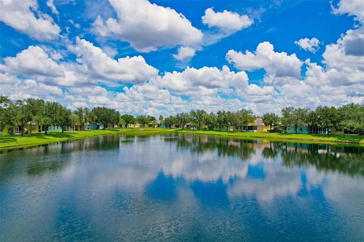
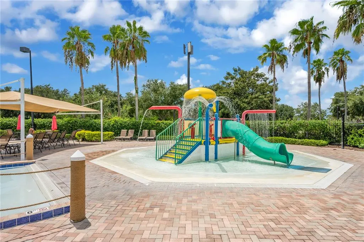
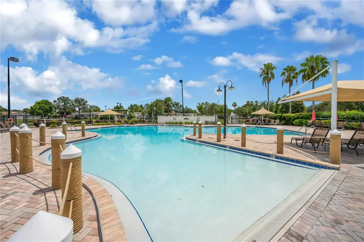
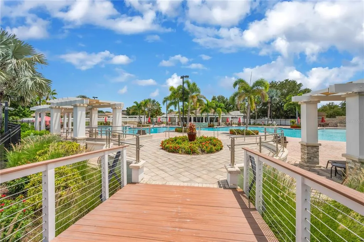
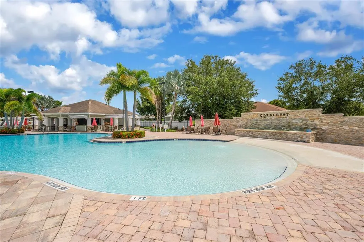
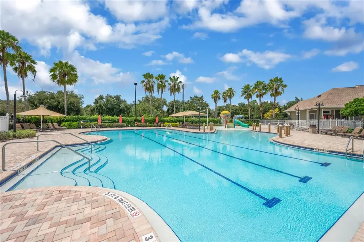
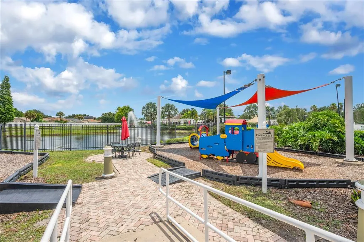
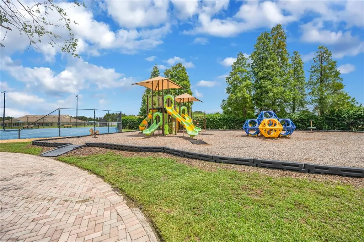
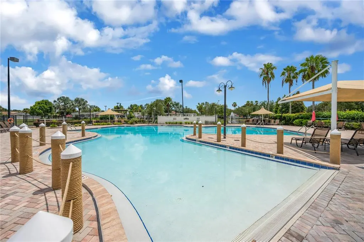
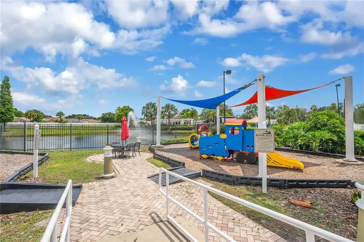
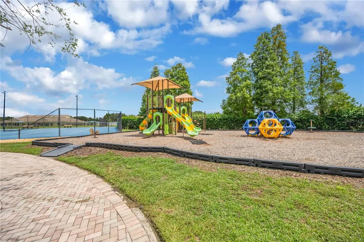
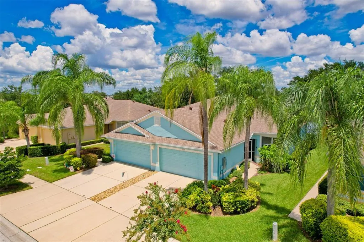
REDUCED $10,000 8/21! DO YOU WANT UPGRADES AND BREATHTAKING WATER VIEWS? This move-in-ready 3-bedroom, 2-bath home features an inviting open-concept floor plan designed to maximize natural light and showcase the spectacular north-facing pond views. Enjoy the shade of mature trees and a comfortable outdoor setting throughout the day, creating the perfect place to sip your morning coffee or unwind in the evening while taking in the serene pond views and gentle breezes. Nature lovers will appreciate the abundant birdlife that frequents the water's edge, adding to the peaceful backyard setting. Inside, you'll find numerous thoughtful upgrades, including luxury vinyl plank flooring throughout; REMOTE-CONTROLLED blinds in the great room and primary suite for effortless control of sunlight and privacy; an upgraded electrical panel; dimmer switches; recessed lighting; stylish light fixtures; and premium kitchen and bath fixtures. Additional improvements include a refrigerator, microwave, and garbage disposal, plus an upgraded garage door opener and replacement spring for dependable operation. A 2021 water heater and 2020 A/C system provide lasting value and peace of mind. Buyers will also appreciate the installed Google Nest smart home security system, featuring a smart thermostat, front and rear security cameras, and a video doorbell. Simply connect your Google Nest Hub and smartphones, then activate ADT monitoring to enjoy enhanced convenience and security. Hurricane-resistant security film on the windows and sliding glass doors adds an extra layer of storm protection year-round. The spacious kitchen is the heart of the home, overlooking the dining and living areas to create the perfect space for everyday living and entertaining. Stainless steel appliances, abundant cabinetry, generous counter space, a closet pantry for kitchen storage, and uninterrupted pond views make cooking as enjoyable as the scenery. The private owner's suite offers peaceful water views, a walk-in closet, and an ensuite bath featuring a walk-in shower. Two additional bedrooms provide flexibility for guests, a home office, or hobby space, while the second full bathroom is conveniently located nearby. One of the greatest benefits of living in the Villas of Rivercrest is the worry-free lifestyle. The HOA covers roof replacement, exterior painting, lawn maintenance, shrub trimming, termite treatments, and pressure washing of sidewalks and driveways, so you can spend more time enjoying everything the community has to offer. Residents enjoy outstanding resort-style amenities, including two community pools, a children's splash zone, pickleball and tennis courts, walking trails, a dog park, a playground, a clubhouse, and a cabana. Conveniently located just minutes from I-75 and US-301, you'll have easy access to shopping, restaurants, medical facilities, entertainment, downtown Tampa, and Florida's award-winning Gulf Coast beaches. If you're searching for a beautifully updated, move-in-ready villa with stunning waterfront views, exceptional amenities, and maintenance-free living, this is a home you won't want to miss.
| Price History | |
|---|---|
| 8/10/2026 | Listed $289,900 |
| 8/21/2026 | 4$279,500 |
| 9/3/2026 | 2$275,000 |
General Features
| Sewer | Public Sewer |
|---|---|
| Heating | Central,Electric |
| Cooling | Central Air |
| Utilities | BB/HS Internet Available,Cable Available,Electricity Connected,Fire Hydrant,Sewer Connected,Street Lights,Underground Utilities,Water Connected |
| Possession | Close Of Escrow |
| Roof | Shingle |
| Appliances | Dishwasher,Disposal,Electric Water Heater,Microwave,Range,Range Hood,Refrigerator |
| Zoning | PD |
| HOA Fee | 362.72 |
| Garage Spaces | 2 |
| Association Fee Includes | Maintenance Structure,Maintenance Grounds,Pest Control,Recreational Facilities |
| Patio/Porch Features | Front Porch,Patio,Rear Porch,Screened |
| Architectural Style | Contemporary |
| Security Features | Closed Circuit Camera(s),Security System,Smoke Detector(s) |
| Construction Materials | Block,Stucco |
| Pets Allowed | Yes |
| Year Built | 2003 |
| View | Water |
| Levels | One |
| Property Subtype | Single Family Residence |
| Tax Year | 2025 |
| Ownership | Fee Simple |
| Community Features | Clubhouse,Deed Restrictions,Dog Park,Park,Playground,Pool,Sidewalks |
| HOA Fee 2 | 213.42 |
| Assoc Fee Paid Per | Monthly |
| County | Hillsborough |
| New Construction | false |
| Property Type | Residential |
| Association Amenities | Basketball Court |
| Attached Garage | true |
| Subdivision Name | RIVERCREST PH 2B1 |
| Facing Direction | South |
| Garage Y/N | true |
| Total Rooms | 7 |
| Full Baths | 2 |
| Status | Active |
| Directions | Head south on I-75 S, Take exit 250 toward Riverview, Use the middle lane to turn left onto Gibsonton Dr, Turn right onto Fern Hill Dr, Turn left onto Symmes Rd, Turn right onto Captiva Kay Dr, Destination will be on the left: 11517 Captiva Kay Dr |
| City | RIVERVIEW |
| Association Name | Wise Property Management Radley Travez |
| Senior Community Y/N | false |
| MLS Area | 33569 - Riverview |
| Lot Size Units | Square Feet |
| Lot Size Square Feet | 4167 |
| Carport Y/N | false |
| Listing Terms | Cash,Conventional,FHA,VA Loan |
| HOA Fee 2 Frequency | Annually |
| Property Attached Y/N | false |
| Land Lease Y/N | false |
| Tax Annual Amount | 2922.76 |
| Home Warranty Y/N | false |
| Additional Parcels Y/N | false |
| Lease Considered Y/N | true |
| Virtual Tour | https://www.propertypanorama.com/instaview/stellar/TB8536790 |
| AssociationName2 | Rivercrest Master Association |
| Building Area Units | Square Feet |
| Living Area Units | Square Feet |
| Standard Status | Active |
| Occupancy Type | Owner |
| TaxOtherAnnualAssessmentAmount | 968 |
| Tax Lot | 33 |
| Legal Description | RIVERCREST PHASE 2B1 LOT 33 BLOCK 18 |
| Minimum Lease | 8-12 Months |
| Water Access Y/N | false |
| Monthly HOA Amount | 362.72 |
| Water View Y/N | false |
| Flood Zone Code | X |
| In Law Suite YN | false |
| Flood Zone Code X | Yes |
Interior Features
| Interior Amenities | Ceiling Fan(s),High Ceilings,Living Room/Dining Room Combo,Open Floorplan,Primary Bedroom Main Floor,Split Bedroom,Thermostat,Walk-In Closet(s),Window Treatments |
|---|---|
| Flooring | Luxury Vinyl,Tile |
| Furnished Y/N | Unfurnished |
| Total Stories | 1 |
| Air Conditioning Y/N | true |
| Heating Y/N | true |
| Window Features | Blinds,Window Treatments |
| Fireplace Y/N | false |
| Laundry Features | Electric Dryer Hookup,In Kitchen,Laundry Closet,Washer Hookup |
| Total Bedrooms | 3 |
| LivingAreaSource | Public Records |
| Total Baths | 2 |
Exterior Features
| Exterior Amenities | Irrigation System,Private Entrance,Private Mailbox,Sidewalk,Sliding Doors |
|---|---|
| Vegetation | Trees/Landscaped |
| Parking Features | Driveway,Garage Door Opener |
| Lot Features | In County,Landscaped,Level,Sidewalk |
| Water Source | Public |
| Lot Size Area | 4167 |
| Foundation Details | Slab |
| Building Area Total | 1971 |
| Lot Dimensions | 37.54 x 111 |
| Lot Size Acres | 0.1 |
| Road Surface Type | Paved,Asphalt |
| Private Pool | false |
| Waterfront Y/N | false |
| Covered Spaces | 2 |
| Road Frontage Type | Street Paved |
| Road Responsibility | Public Maintained Road |
Amenities
- Foreclosure
- Views
- Short Sale
- New Construction
- Adult 55+
- Lease To Own
- No HOA Fees
- Furnished
- Primary On Main
- Air Conditioning
- Seller Finance
- Green
- Fixer Upper
- Horse
- Golf
- Fireplace
- Deck
- Garage
- Basement
- Pool
Property vs Single Family Average in 33569
Price
Taxes
Year Built
 Copyright © MFRMLS.com All information deemed reliable but not guaranteed. All properties are subject to prior sale, change or withdrawal. Neither listing broker(s) or information provider(s) shall be responsible for any typographical errors, misinformation, misprints and shall be held totally harmless. Listing(s) information is provided for consumers personal, non-commercial use and may not be used for any purpose other than to identify prospective properties consumers may be interested in purchasing. Information on this site was last updated Last updated on September 14, 2026 5:33 AM UTC The listing information on this page last changed on Last updated on September 14, 2026 5:33 AM UTCd. The data relating to real estate for sale on this website comes in part from the Internet Data Exchange program of MFR MLS.
All information deemed reliable but not guaranteed. All properties are subject to prior sale, change or withdrawal. Neither listing broker(s) or information provider(s) shall be responsible for any typographical errors, misinformation, misprints and shall be held totally harmless. Listing(s) information is provided for consumers personal, non-commercial use and may not be used for any purpose other than to identify prospective properties consumers may be interested in purchasing.
Updated on September 14, 2026 5:33 AM UTC
Copyright © MFRMLS.com All information deemed reliable but not guaranteed. All properties are subject to prior sale, change or withdrawal. Neither listing broker(s) or information provider(s) shall be responsible for any typographical errors, misinformation, misprints and shall be held totally harmless. Listing(s) information is provided for consumers personal, non-commercial use and may not be used for any purpose other than to identify prospective properties consumers may be interested in purchasing. Information on this site was last updated Last updated on September 14, 2026 5:33 AM UTC The listing information on this page last changed on Last updated on September 14, 2026 5:33 AM UTCd. The data relating to real estate for sale on this website comes in part from the Internet Data Exchange program of MFR MLS.
All information deemed reliable but not guaranteed. All properties are subject to prior sale, change or withdrawal. Neither listing broker(s) or information provider(s) shall be responsible for any typographical errors, misinformation, misprints and shall be held totally harmless. Listing(s) information is provided for consumers personal, non-commercial use and may not be used for any purpose other than to identify prospective properties consumers may be interested in purchasing.
Updated on September 14, 2026 5:33 AM UTC
 Metro MLS - Milwaukee Data provided by Metro MLS. All information deemed reliable but not guaranteed. All properties are subject to prior sale, change or withdrawal. Neither listing broker(s) or information provider(s) shall be responsible for any typographical errors, misinformation, misprints and shall be held totally harmless. IDX information is provided exclusively for consumers personal, non-commercial use and that it may not be used for any purpose other than to identify prospective properties consumers may be interested in purchasing. The data relating to real estate for sale on this website comes in part from the Internet Data Exchange program of the Multiple Listing Service. Information is supplied by seller and other third parties and has not been verified. Real estate listings held by brokerage firms other than Anjen Real Estate Advisors Group may be marked with the Internet Data Exchange logo and detailed information about those properties will include the name of the listing broker(s) when required by the MLS. Copyright ©2026 - Multiple Listing Service, Inc. - All rights reserved.
Last Updated: September 14, 2026 5:56 AM UTC
Metro MLS - Milwaukee Data provided by Metro MLS. All information deemed reliable but not guaranteed. All properties are subject to prior sale, change or withdrawal. Neither listing broker(s) or information provider(s) shall be responsible for any typographical errors, misinformation, misprints and shall be held totally harmless. IDX information is provided exclusively for consumers personal, non-commercial use and that it may not be used for any purpose other than to identify prospective properties consumers may be interested in purchasing. The data relating to real estate for sale on this website comes in part from the Internet Data Exchange program of the Multiple Listing Service. Information is supplied by seller and other third parties and has not been verified. Real estate listings held by brokerage firms other than Anjen Real Estate Advisors Group may be marked with the Internet Data Exchange logo and detailed information about those properties will include the name of the listing broker(s) when required by the MLS. Copyright ©2026 - Multiple Listing Service, Inc. - All rights reserved.
Last Updated: September 14, 2026 5:56 AM UTC
 All information deemed reliable but not guaranteed. All properties are subject to prior sale, change or withdrawal. Neither listing broker(s) or information provider(s) shall be responsible for any typographical errors, misinformation, misprints and shall be held totally harmless. Listing(s) information is provided for consumer's personal, non-commercial use and may not be used for any purpose other than to identify prospective properties consumers may be interested in purchasing. The data relating
