
Views - Golf Course
Address
1405 Misty Glen Lane, CLERMONT, FL
Price
$ 599,900
Property Attributes
- MLS#TB8546012
- TypeSingle Family
- Listing Status Active
- CountyLake
- CityCLERMONT
- AreaClermont
- NeighborhoodCLERMONT BEACON RIDGE AT LEGENDS PH 04 L
- Zip34711
- StyleTraditional
- Year Built2004
- Taxes$ 5210
- Price$ 599,900
- Bedrooms5
- Full Bathrooms3
- Half Bathrooms0
- Sqr Footage3128
- Lot Size0.17 Acres
Data Source:
Stellar MLS
Property Description
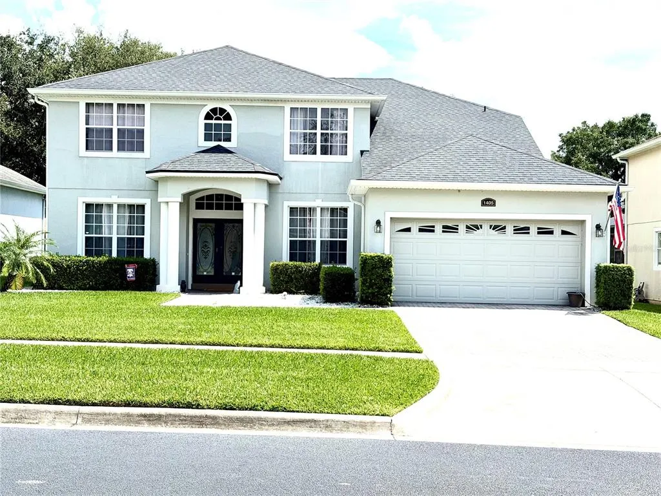
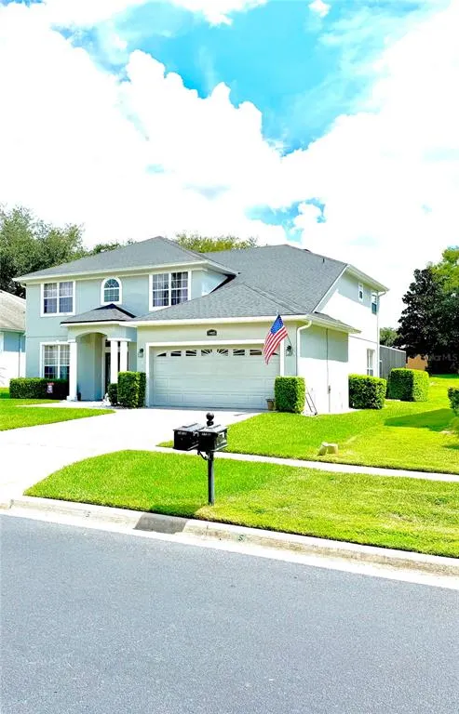
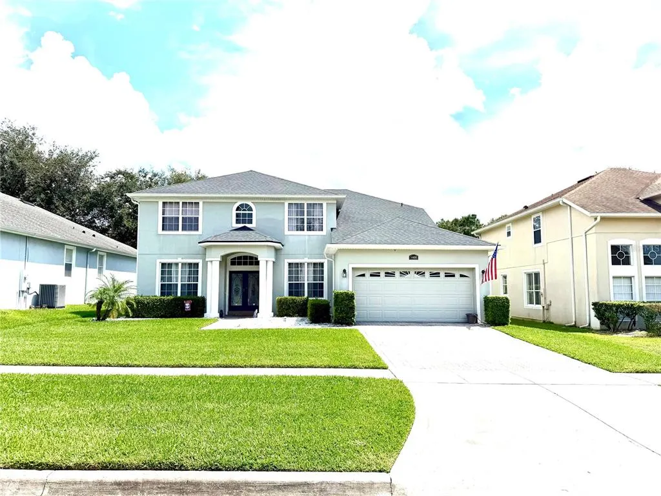
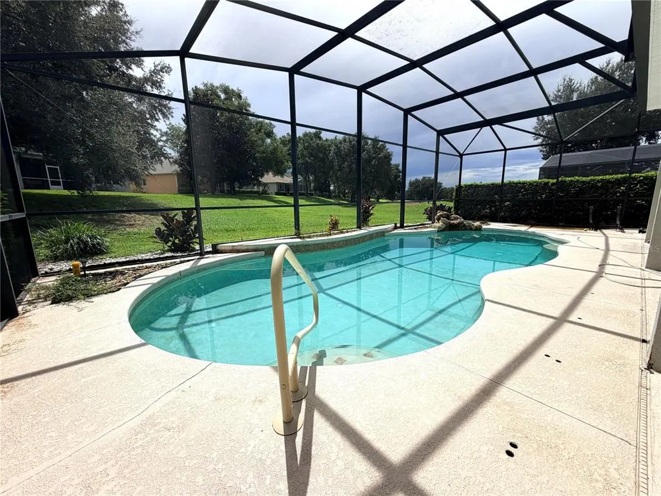
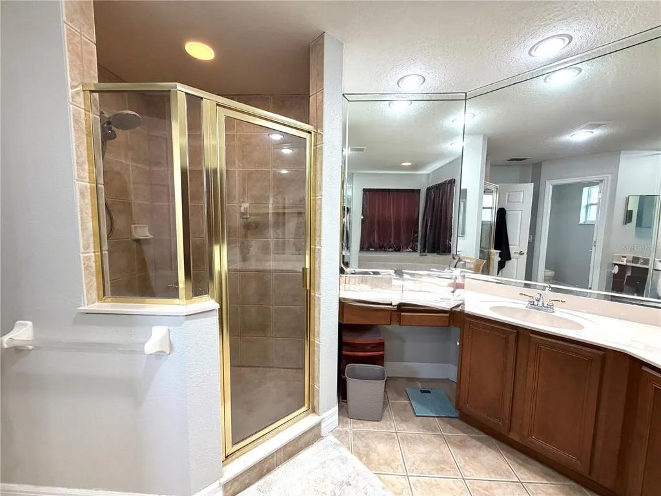
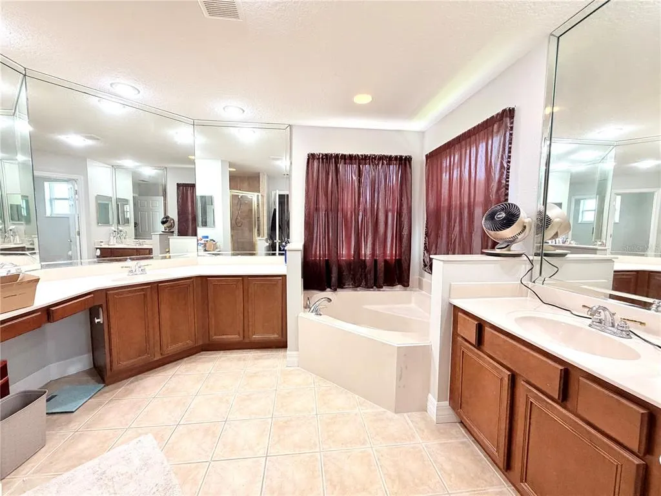
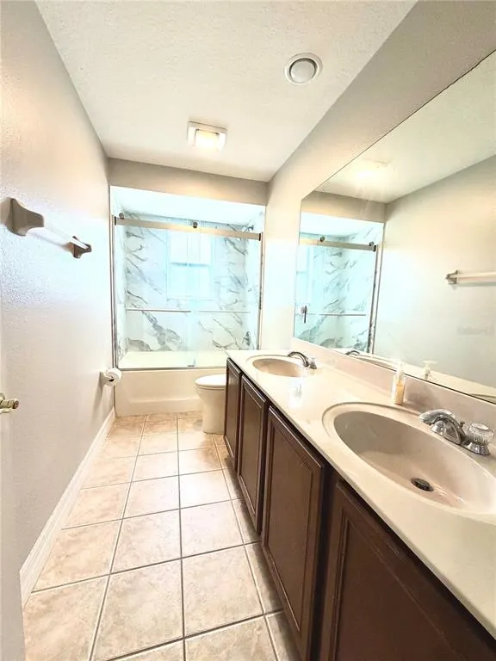
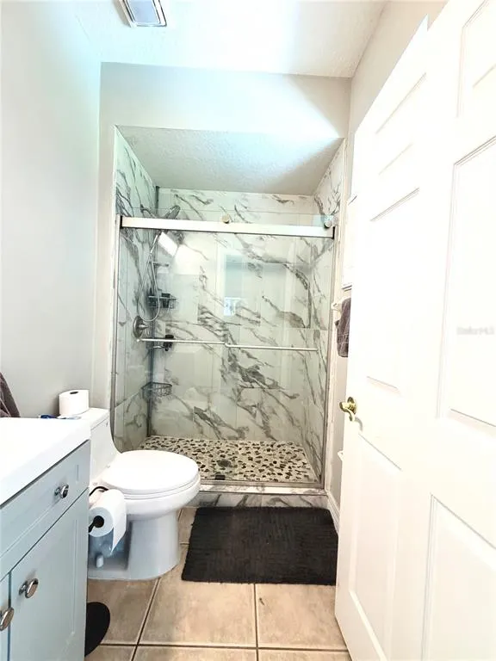
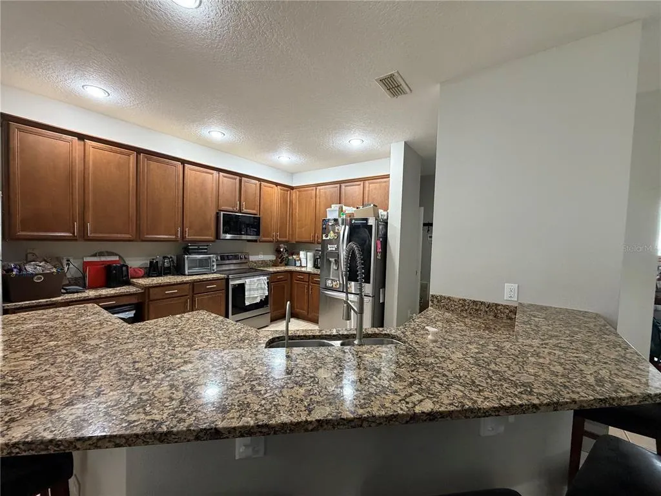
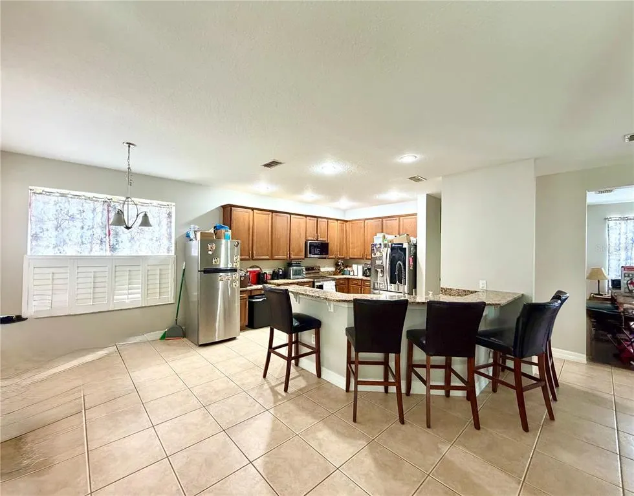
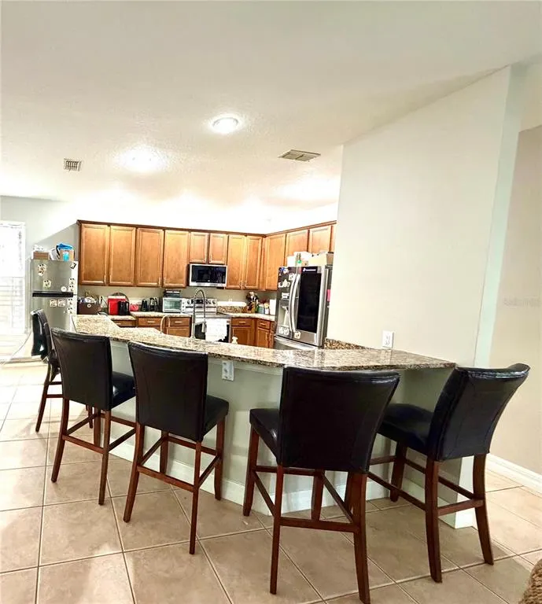
Don’t Miss the Opportunity to Own This Stunning, Move-In-Ready 5-Bedroom, 3-Bathroom Home with a 2-Car Garage! This home offers the perfect blend of luxury and comfort in a resort-style setting and is located in the desirable Legends Country Club community in Clermont! The open floor plan of the main living areas is perfect for entertaining family and guests. If you are looking for space and storage, this home offers plenty of both, with ample room downstairs and upstairs. Upstairs features a huge primary bedroom with his-and-hers walk-in closets. The primary bathroom features a corner tub, separate shower, and double vanity. In addition to the four bedrooms on the second floor, you will find a fifth bedroom on the first floor, connected to a full bathroom and offering direct access to the pool. This versatile room can also be used as a den/office, playroom, lounge, exercise room, or whatever best suits your needs. The kitchen is one of the highlights of this home, offering plenty of cabinet space, oversized cabinet drawers, a breakfast island, and ample countertop space for preparing your favorite dishes. The kitchen features stainless steel appliances and granite countertops and opens directly to the family room, making it ideal for entertaining. Large sliding glass doors adorn the family room and kitchen, providing beautiful views of the lanai, pool, and backyard. Enjoy Florida outdoor living in the oversized covered lanai with a screened-in pool enclosure. It’s the perfect spot to relax and entertain while enjoying the beautiful Florida weather. UPDATES INCLUDE: Updated bathrooms, A/C unit installed in 2021, new roof installed in 2023, water heater replaced in 2024, Ecosystems water softener installed in 2020, and updated appliances. Enjoy easy access to local parks, shopping centers, dining options, and schools. Don’t miss your chance to own this stunning home that seamlessly combines modern luxury with everyday comfort! More Pictures Coming Soon!
| Elementary School | Middle School | High School |
|---|---|---|
| Lost Lake Elem Elementary School | Windy Hill Middle Middle School | East Ridge High High School |
| Price History | |
|---|---|
| 9/5/2026 | Listed $599,900 |
General Features
| Sewer | Public Sewer |
|---|---|
| Heating | Central |
| Cooling | Central Air |
| Utilities | BB/HS Internet Available,Cable Available,Electricity Available,Fiber Optics,Other,Phone Available |
| Roof | Shingle |
| Appliances | Dishwasher,Disposal,Microwave,Range,Refrigerator |
| HOA Fee | 51 |
| Garage Spaces | 2 |
| Association Fee Includes | 24-Hour Guard,Pool Maintenance |
| Patio/Porch Features | Screened |
| Architectural Style | Traditional |
| Pool Features | In Ground |
| Construction Materials | Stucco |
| Pets Allowed | Yes |
| Year Built | 2004 |
| View | Golf Course |
| Levels | Two |
| Property Subtype | Single Family Residence |
| Tax Year | 2025 |
| Ownership | Fee Simple |
| Community Features | Clubhouse,Deed Restrictions,Fitness Center,Gated Community - Guard,Golf Carts OK,Golf,Playground,Pool,Restaurant,Sidewalks,Tennis Court(s) |
| HOA Fee 2 | 290 |
| Assoc Fee Paid Per | Monthly |
| County | Lake |
| New Construction | false |
| Property Type | Residential |
| Association Amenities | Basketball Court,Clubhouse,Fitness Center,Gated,Golf Course,Other,Playground,Pool,Sauna,Security,Spa/Hot Tub,Tennis Court(s) |
| Attached Garage | true |
| Subdivision Name | CLERMONT BEACON RIDGE AT LEGENDS PH 04 L |
| Facing Direction | Southeast |
| Garage Y/N | true |
| Total Rooms | 5 |
| Full Baths | 3 |
| Status | Active |
| Directions | Turn onto Hwy 27, turn right onto Legendary Blvd, turn right onto Liberty Hill Dr, then turn onto 1405 Misty Glen Ln, Clermont, FL 34711. |
| High School | East Ridge High |
| City | CLERMONT |
| Association Name | Sentry Management/ Delroy Brown |
| Senior Community Y/N | false |
| MLS Area | 34711 - Clermont |
| Lot Size Units | Square Feet |
| Lot Size Square Feet | 7475 |
| Carport Y/N | false |
| Listing Terms | Cash,Conventional,FHA,VA Loan |
| Spa Features | In Ground |
| HOA Fee 2 Frequency | Monthly |
| Elementary School | Lost Lake Elem |
| Property Attached Y/N | false |
| Land Lease Y/N | false |
| Tax Annual Amount | 5210 |
| Middle/Junior High School | Windy Hill Middle |
| Property Condition | Completed |
| Additional Parcels Y/N | false |
| Lease Considered Y/N | true |
| Virtual Tour | https://www.propertypanorama.com/instaview/stellar/TB8546012 |
| AssociationName2 | Icon Management |
| Building Area Units | Square Feet |
| Living Area Units | Square Feet |
| Standard Status | Active |
| Occupancy Type | Owner |
| Tax Lot | 50 |
| Legal Description | BEACON RIDGE AT LEGENDS PHASE IV PB 49 PG 79-80 LOT 50 ORB 5394 PG 350 |
| Minimum Lease | 1-2 Years |
| Water Access Y/N | false |
| Monthly HOA Amount | 51 |
| Water View Y/N | false |
| Flood Zone Code | X |
| In Law Suite YN | false |
| Flood Zone Code X | Yes |
Interior Features
| Interior Amenities | Ceiling Fan(s),Eating Space In Kitchen,High Ceilings,Kitchen/Family Room Combo,L Dining,PrimaryBedroom Upstairs |
|---|---|
| Flooring | Carpet,Ceramic Tile,Vinyl |
| Furnished Y/N | Unfurnished |
| Air Conditioning Y/N | true |
| Heating Y/N | true |
| Fireplace Y/N | false |
| Laundry Features | Electric Dryer Hookup,Laundry Room,Washer Hookup |
| Total Bedrooms | 5 |
| LivingAreaSource | Public Records |
| Total Baths | 3 |
Exterior Features
| Exterior Amenities | Private Mailbox,Sidewalk |
|---|---|
| Parking Features | Driveway,Garage Door Opener,Off Street |
| Lot Features | Cleared,On Golf Course |
| Water Source | Public |
| Lot Size Area | 7475 |
| Foundation Details | Slab |
| Spa | true |
| Building Area Total | 3899 |
| Lot Size Acres | 0.17 |
| Road Surface Type | Paved,Asphalt |
| Private Pool | true |
| Waterfront Y/N | false |
| Covered Spaces | 2 |
| Road Frontage Type | Street Paved |
Amenities
- Foreclosure
- Views
- Short Sale
- New Construction
- Adult 55+
- Lease To Own
- No HOA Fees
- Furnished
- Primary On Main
- Air Conditioning
- Seller Finance
- Green
- Fixer Upper
- Horse
- Golf
- Fireplace
- Deck
- Garage
- Basement
- Pool
Property vs Single Family Average in 34711
Price
Taxes
Year Built
 Copyright © MFRMLS.com All information deemed reliable but not guaranteed. All properties are subject to prior sale, change or withdrawal. Neither listing broker(s) or information provider(s) shall be responsible for any typographical errors, misinformation, misprints and shall be held totally harmless. Listing(s) information is provided for consumers personal, non-commercial use and may not be used for any purpose other than to identify prospective properties consumers may be interested in purchasing. Information on this site was last updated Last updated on September 12, 2026 6:11 AM UTC The listing information on this page last changed on Last updated on September 12, 2026 6:11 AM UTCd. The data relating to real estate for sale on this website comes in part from the Internet Data Exchange program of MFR MLS.
All information deemed reliable but not guaranteed. All properties are subject to prior sale, change or withdrawal. Neither listing broker(s) or information provider(s) shall be responsible for any typographical errors, misinformation, misprints and shall be held totally harmless. Listing(s) information is provided for consumers personal, non-commercial use and may not be used for any purpose other than to identify prospective properties consumers may be interested in purchasing.
Updated on September 12, 2026 6:11 AM UTC
Copyright © MFRMLS.com All information deemed reliable but not guaranteed. All properties are subject to prior sale, change or withdrawal. Neither listing broker(s) or information provider(s) shall be responsible for any typographical errors, misinformation, misprints and shall be held totally harmless. Listing(s) information is provided for consumers personal, non-commercial use and may not be used for any purpose other than to identify prospective properties consumers may be interested in purchasing. Information on this site was last updated Last updated on September 12, 2026 6:11 AM UTC The listing information on this page last changed on Last updated on September 12, 2026 6:11 AM UTCd. The data relating to real estate for sale on this website comes in part from the Internet Data Exchange program of MFR MLS.
All information deemed reliable but not guaranteed. All properties are subject to prior sale, change or withdrawal. Neither listing broker(s) or information provider(s) shall be responsible for any typographical errors, misinformation, misprints and shall be held totally harmless. Listing(s) information is provided for consumers personal, non-commercial use and may not be used for any purpose other than to identify prospective properties consumers may be interested in purchasing.
Updated on September 12, 2026 6:11 AM UTC
 Metro MLS - Milwaukee Data provided by Metro MLS. All information deemed reliable but not guaranteed. All properties are subject to prior sale, change or withdrawal. Neither listing broker(s) or information provider(s) shall be responsible for any typographical errors, misinformation, misprints and shall be held totally harmless. IDX information is provided exclusively for consumers personal, non-commercial use and that it may not be used for any purpose other than to identify prospective properties consumers may be interested in purchasing. The data relating to real estate for sale on this website comes in part from the Internet Data Exchange program of the Multiple Listing Service. Information is supplied by seller and other third parties and has not been verified. Real estate listings held by brokerage firms other than Anjen Real Estate Advisors Group may be marked with the Internet Data Exchange logo and detailed information about those properties will include the name of the listing broker(s) when required by the MLS. Copyright ©2026 - Multiple Listing Service, Inc. - All rights reserved.
Last Updated: September 12, 2026 6:09 AM UTC
Metro MLS - Milwaukee Data provided by Metro MLS. All information deemed reliable but not guaranteed. All properties are subject to prior sale, change or withdrawal. Neither listing broker(s) or information provider(s) shall be responsible for any typographical errors, misinformation, misprints and shall be held totally harmless. IDX information is provided exclusively for consumers personal, non-commercial use and that it may not be used for any purpose other than to identify prospective properties consumers may be interested in purchasing. The data relating to real estate for sale on this website comes in part from the Internet Data Exchange program of the Multiple Listing Service. Information is supplied by seller and other third parties and has not been verified. Real estate listings held by brokerage firms other than Anjen Real Estate Advisors Group may be marked with the Internet Data Exchange logo and detailed information about those properties will include the name of the listing broker(s) when required by the MLS. Copyright ©2026 - Multiple Listing Service, Inc. - All rights reserved.
Last Updated: September 12, 2026 6:09 AM UTC
 All information deemed reliable but not guaranteed. All properties are subject to prior sale, change or withdrawal. Neither listing broker(s) or information provider(s) shall be responsible for any typographical errors, misinformation, misprints and shall be held totally harmless. Listing(s) information is provided for consumer's personal, non-commercial use and may not be used for any purpose other than to identify prospective properties consumers may be interested in purchasing. The data relating
